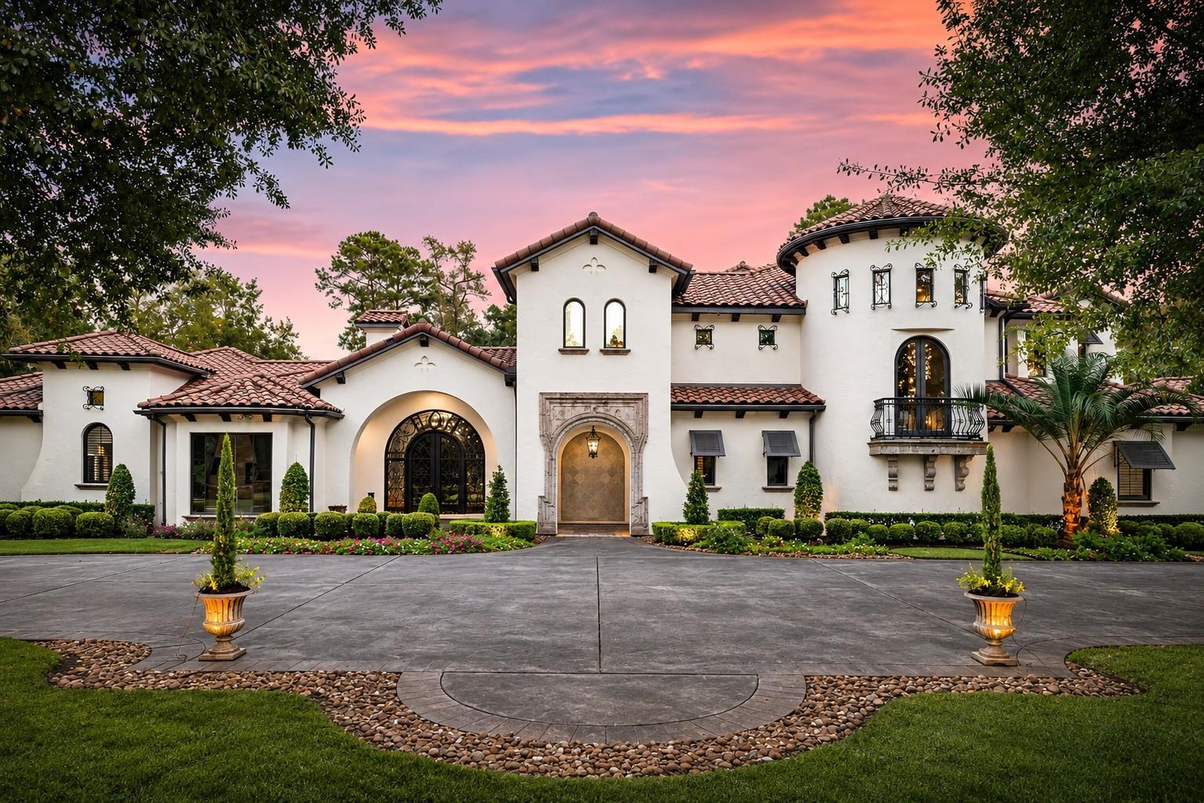
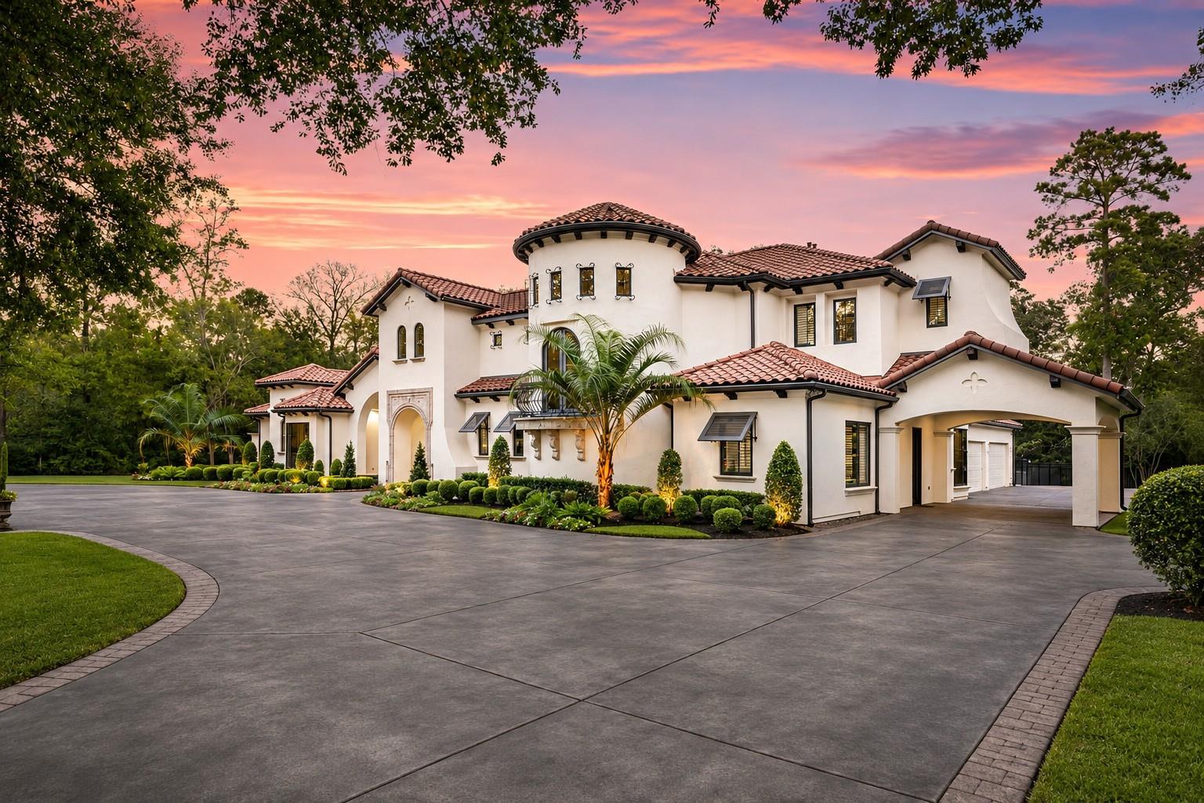
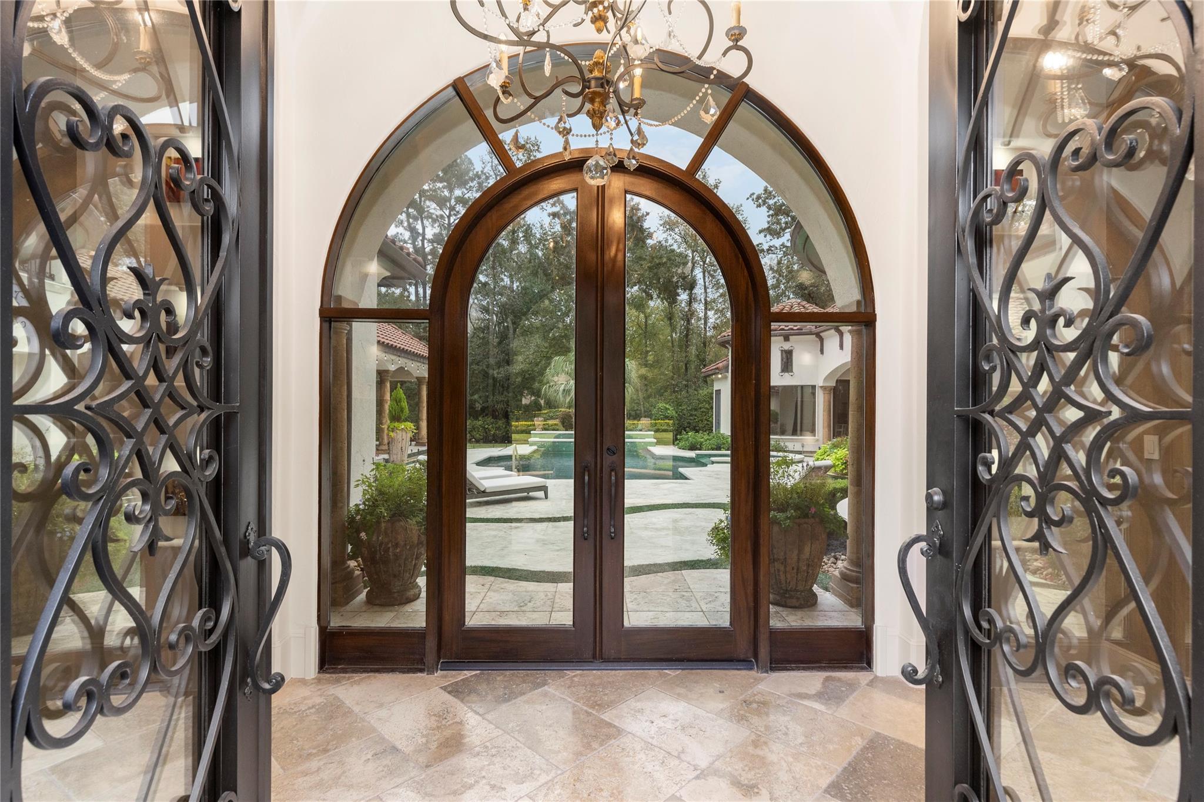
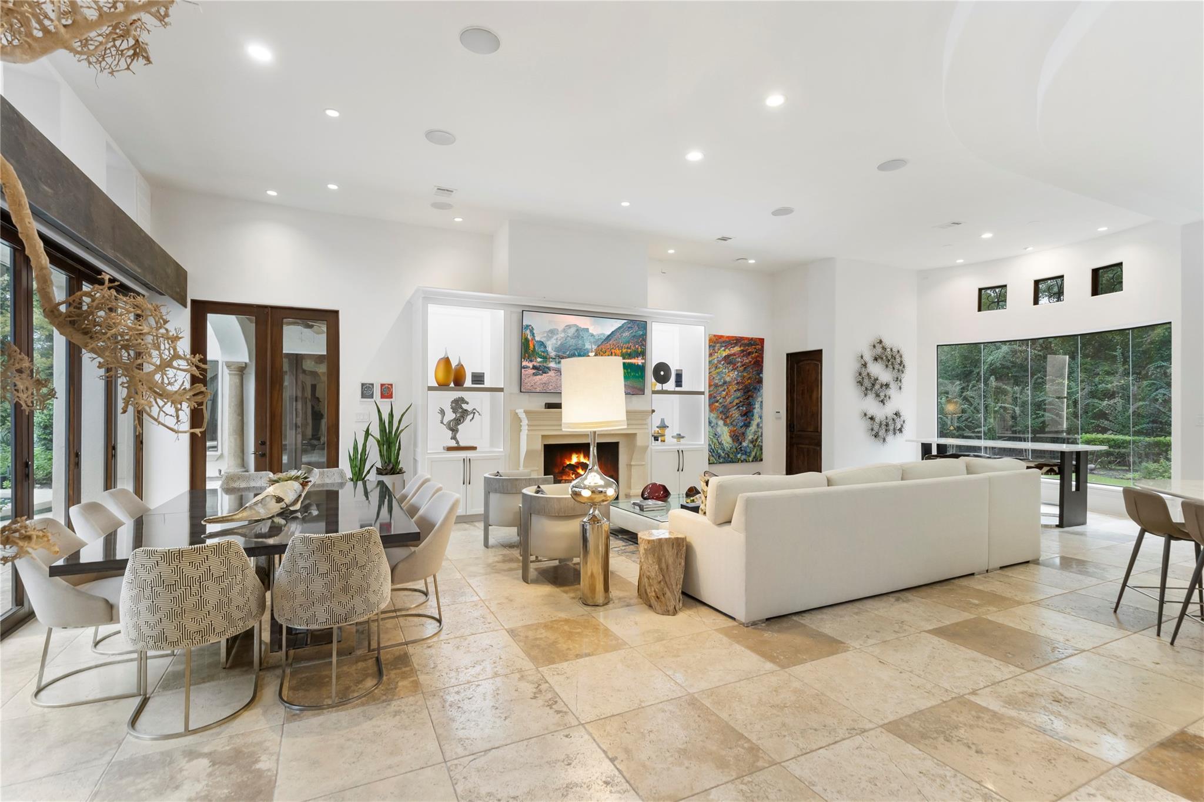
Set behind a grand circular driveway, this Mediterranean-inspired estate blends timeless architecture with resort-style amenities on an expansive 45,102 sq. ft. lot. Freshly painted interiors and thoughtful renovations elevate the home throughout. The kitchen features a Sub-Zero refrigerator, Thermador range, cast-stone vent hood, espresso machine, pot filler, undercabinet lighting, and walk-in pantry. Open to the family room, it captures beautiful views of the private grounds. A wine bar with dishwasher and ice maker is ideal for entertaining, while an elevator adds convenience. Reclaimed double doors lead to the primary suite, featuring a renovated bath with dual sinks, separate shower, soaking tub, and flex room ideal for a gym or expanded closet. A second ensuite bedroom is also downstairs. Upstairs, three additional ensuite bedrooms join a game room, wet bar, and golf simulator room. Outdoors, enjoy an updated kitchen, heated saltwater pool, and private cabana.
Listing Snapshot
Inside Area (SqFt)
7,973 sqft
HOA/Condo/Coop Fees
$389.58 monthly
Recent Activity
| 3 days ago | | Listing updated with changes from the MLS |
| 4 days ago | | Status changed to Active |
| 6 days ago | | Listing first seen on site |
General Features
Disclosures
MudSeller's Disclosure
Green Energy Efficient
Thermostat
Parking
AttachedOversizedGarage Door OpenerCircular DrivewayDetached
Property Sub Type
Single Family Residence
Security
Security ServiceSecurity Guard
Interior Features
Appliances
Water HeaterDisposalIce MakerWine RefrigeratorDouble OvenMicrowaveGas RangeDishwasherRefrigerator
Cooling
Ceiling Fan(s)ElectricZoned
Fireplace Features
OutsideGas Log
Interior
Central VacuumElevatorHigh CeilingsWet BarWired for SoundWalk-In Closet(s)Breakfast BarKitchen IslandPantryEntrance FoyerMaster DownstairsDouble VanitySoaking TubSmart Thermostat
Laundry Features
Electric Dryer HookupGas Dryer HookupWasher Hookup
Bedroom
Dimensions - 9 x 11Level - FirstArea - 99
Breakfast
Dimensions - 11 x 9Level - FirstArea - 99
Dining Room
Dimensions - 16 x 16Level - FirstArea - 256
Extra Room
Dimensions - 20 x 14Level - FirstArea - 280
Family Room
Dimensions - 30 x 19Level - FirstArea - 570
Game Room
Dimensions - 18 x 19Level - SecondArea - 342
Home Office/Study
Dimensions - 11 x 11Level - FirstArea - 121
Kitchen
Dimensions - 12 x 12Level - FirstArea - 144
Master Bedroom
Dimensions - 16 x 18Level - FirstArea - 288
Media Room
Dimensions - 16 x 16Level - SecondArea - 256
Exterior Features
Construction Details
StoneStucco
Exterior
BalconyOutdoor Kitchen
Lot Features
Back YardCorner LotCul-De-SacNear Golf CourseSubdivided
Patio And Porch
CoveredPorchPatio
Pool Features
HeatedIn GroundSalt Water
Community Features
Association Amenities
Basketball CourtClubhouseJogging PathParkPicnic AreaPlaygroundSecurityTrail(s)
Association Fee Frequency
Annually
Community Features
CurbsClubhouse
School District
11 - Conroe
Financing Terms Available
CashConventionalVA Loan
Schools
School District11 - Conroe
Elementary SchoolTough Elementary School
Middle SchoolMccullough Junior High School
High SchoolThe Woodlands High School
Listing courtesy of Compass RE Texas, LLC - The Woodlands homes@michellemarek.com
IDX information is provided exclusively for consumers’ personal, non-commercial use. It may not be used for any purpose other than to identify prospective properties consumers may be interested in purchasing. This data is deemed reliable but is not guaranteed accurate by the MLS.
Data provided by HAR.com © 2026. All information provided should be independently verified.
Source: Walkscore


Did you know? You can invite friends and family to your search. They can join your search, rate and discuss listings with you.