Featured Listings

Save
Ask
Tour
Hide
Share
$509,900
50 Days On Site

2509 Hutchins Lane
El Campo, TX 77437

For Sale|Single Family Residence|Active
4
Beds
3
Total Baths
2
Full Baths
1
Partial Bath
3,281
SqFt
$155
/SqFt
1960
Built
Subdivision:
Memorial Terrace
County:
Wharton

Due to the health concerns created by Coronavirus we are offering personal 1-1 online video walkthough tours where possible.
2509 Hutchins Lane2509 Hutchins Lane2509 Hutchins Lane2509 Hutchins Lane
Save
Ask
Tour
Hide
Share

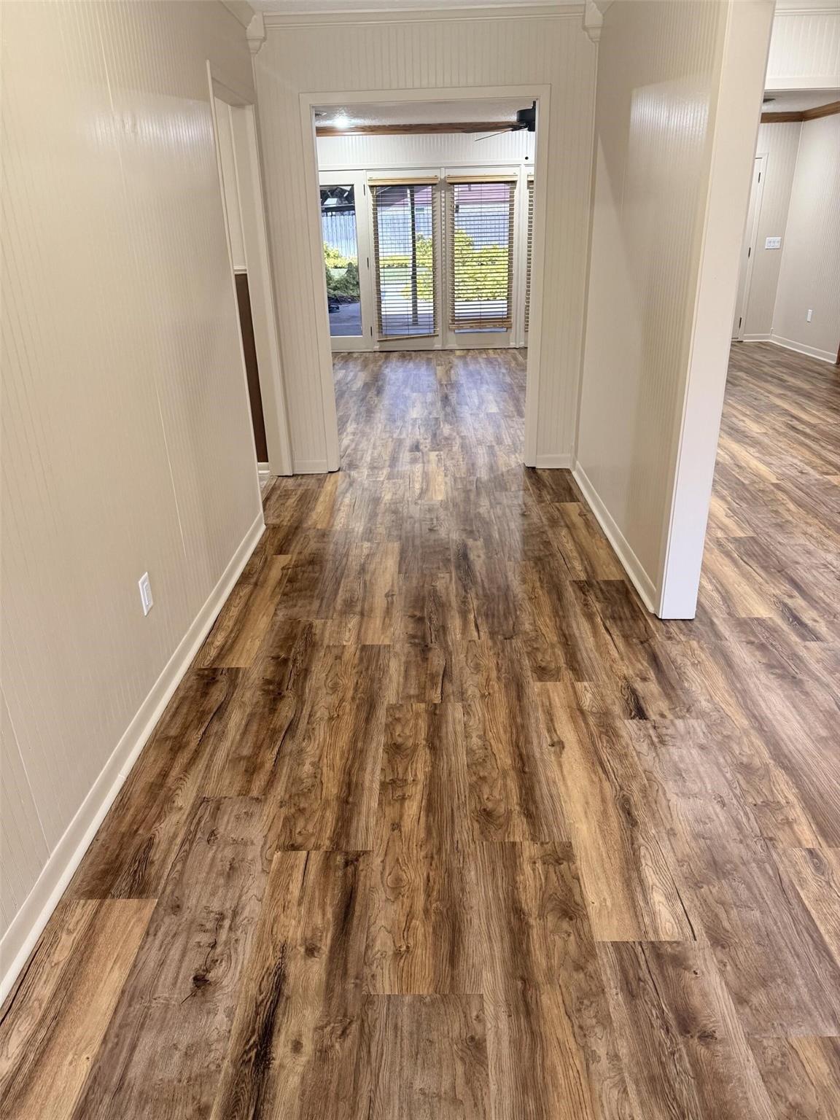
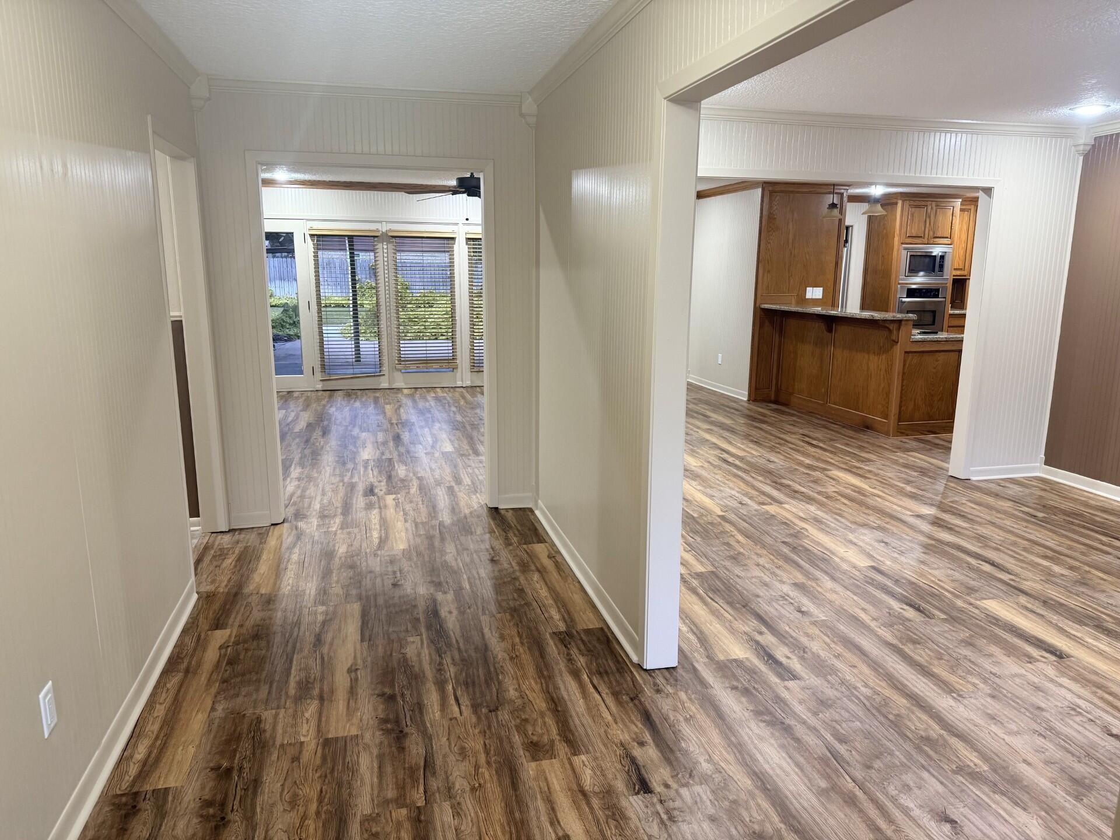
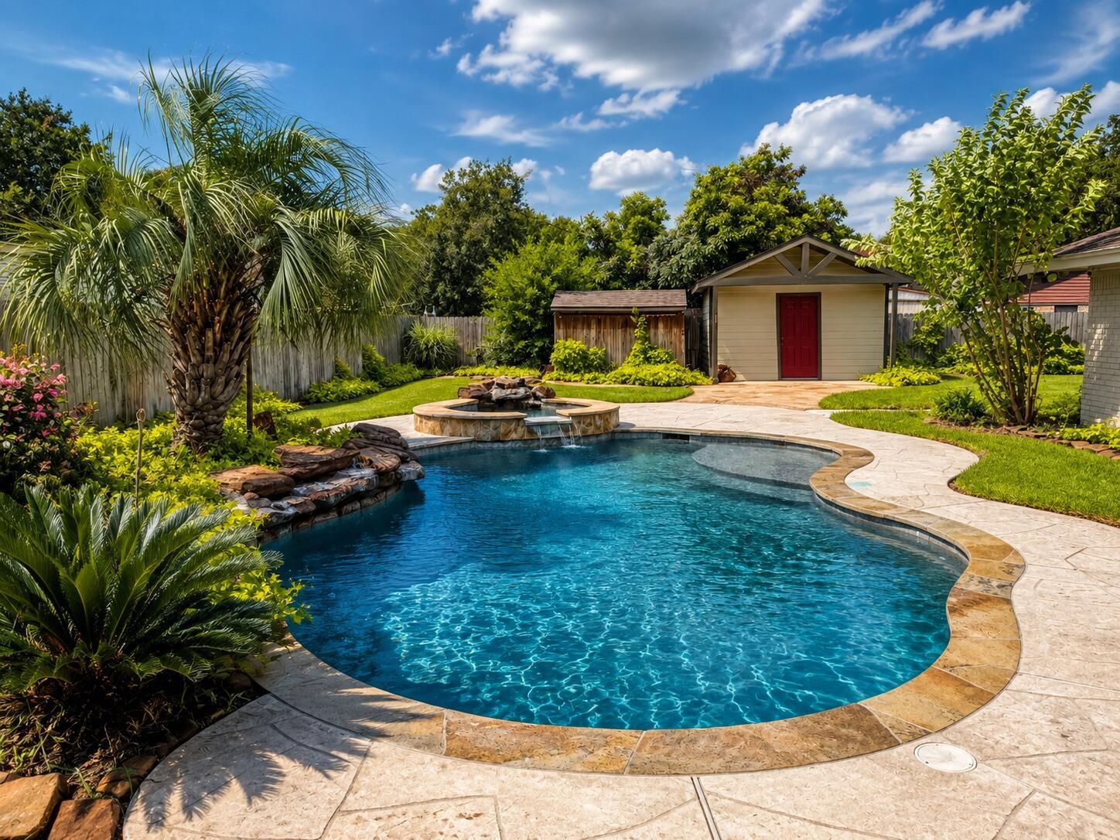
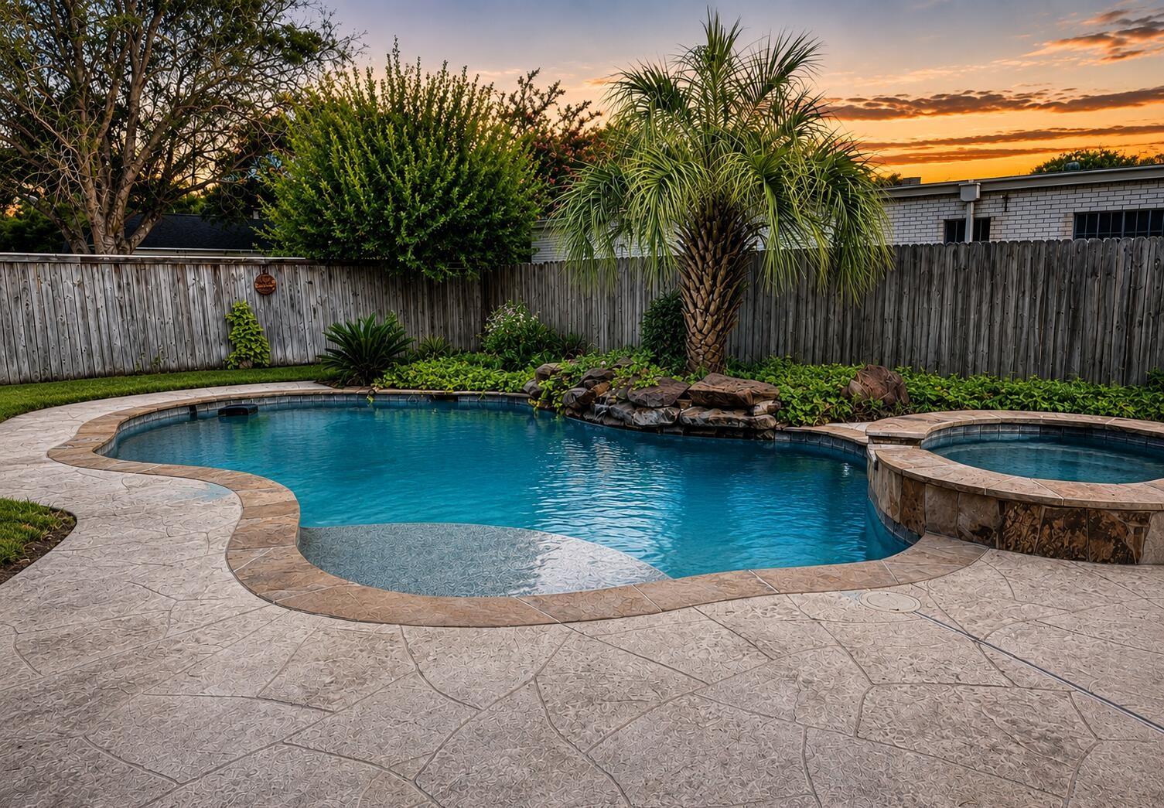
Welcome to 2509 Hutchins Lane! This spacious 4-bedroom, 2.5-bath home features over 3,200 square feet of living space on a desirable corner lot in one of El Campo's most established neighborhoods. Inside, you'll find generous living and entertaining areas, a formal dining room, a cozy fireplace, and a well-designed floor plan with room for everyone. Step outside to your own private backyard retreat featuring a sparkling in-ground pool, spa, covered patio, and privacy fencing—creating an inviting setting for relaxing, entertaining, and enjoying Texas summers. With timeless curb appeal, ample storage, and a desirable location in one of El Campo’s established neighborhoods, this home brings together generous living space, comfort, and exceptional outdoor living. Some photos have been virtually rendered.

Save
Ask
Tour
Hide
Share
Listing Snapshot
Price 
$509,900
Days On Site 
50 Days
Bedrooms 
4
Inside Area (SqFt) 
3,281 sqft
Total Baths 
3
Full Baths 
2
Partial Baths 
1
Lot Size 
0.42 Acres
Year Built 
1960
MLS® Number 
88678333
Status 
Active
Property Tax 
$6,201
HOA/Condo/Coop Fees 
N/A
Sq Ft Source 
N/A
Friends & Family
Recent Activity
3 weeks agoListing updated with changes from the MLS®
3 weeks agoPrice changed to $509,900
2 months agoListing first seen on site
General Features
Acres 
0.42
Attached Garage 
Yes
Disclosures 
No Disclosures
Foundation 
Slab
Garage 
Yes
Garage Spaces 
2
Parking 
Attached
Parking Spaces 
2
Property Sub Type 
Single Family Residence
Sewer 
Public Sewer
SqFt Total 
3281
Style 
Traditional
Water Source 
Public
Interior Features
Cooling 
Electric
Fireplace 
Yes
Fireplaces 
1
Heating 
Natural Gas
Spa 
Yes
Bedroom 
Dimensions - 14x13Level - FirstArea - 182
Dining Room 
Dimensions - 14x13Level - FirstArea - 182
Extra Room 
Dimensions - 12x14Level - FirstArea - 168
Family Room 
Dimensions - 21x16Level - FirstArea - 336
Kitchen 
Dimensions - 20x10Level - FirstArea - 200
Living Room 
Dimensions - 20x12Level - FirstArea - 240
Master Bathroom 
Dimensions - 8x5Level - FirstArea - 40
Master Bedroom 
Dimensions - 16x13Level - FirstArea - 208
Utility Room 
Dimensions - 8x10Level - FirstArea - 80
Save
Ask
Tour
Hide
Share
Exterior Features
Construction Details 
Brick
Lot Features 
Corner LotSubdivided
Pool Features 
HeatedIn Ground
Private Pool 
Yes
Roof 
Composition
Spa 
Yes
Community Features
MLS Area 
55
School District 
198 - El Campo
Financing Terms Available 
CashConventionalFHAVA Loan
Schools
School District
198 - El Campo
Elementary School
Northside Elementary School (El Campo)
Middle School
El Campo Middle School
High School
El Campo High School
Listing courtesy of Beycome Brokerage Realty, LLC contact@beycome.com

IDX information is provided exclusively for consumers’ personal, non-commercial use. It may not be used for any purpose other than to identify prospective properties consumers may be interested in purchasing. This data is deemed reliable but is not guaranteed accurate by the MLS.

Data provided by HAR.com © 2026. All information provided should be independently verified.

Neighborhood & Commute
Source: Walkscore
Save
Ask
Tour
Hide
Share