Featured Listings

Save
Ask
Tour
Hide
Share
$380,000
New Listing

3523 Ashlock Drive
Houston, TX 77082

For Sale|Single Family Residence|Active
4
Beds
3
Total Baths
2
Full Baths
1
Partial Bath
2,970
SqFt
$128
/SqFt
1990
Built
Subdivision:
Ashton Village
County:
Harris

Due to the health concerns created by Coronavirus we are offering personal 1-1 online video walkthough tours where possible.
3523 Ashlock Drive3523 Ashlock Drive3523 Ashlock Drive3523 Ashlock Drive
Save
Ask
Tour
Hide
Share

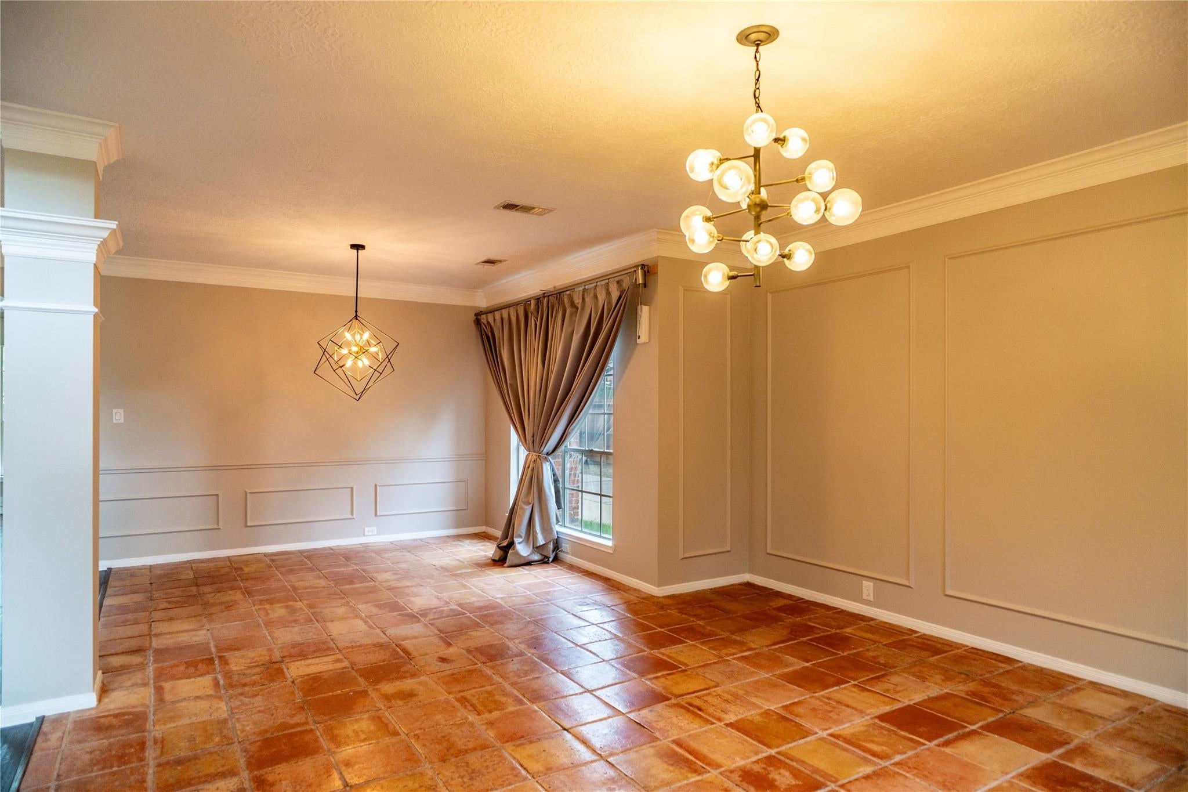
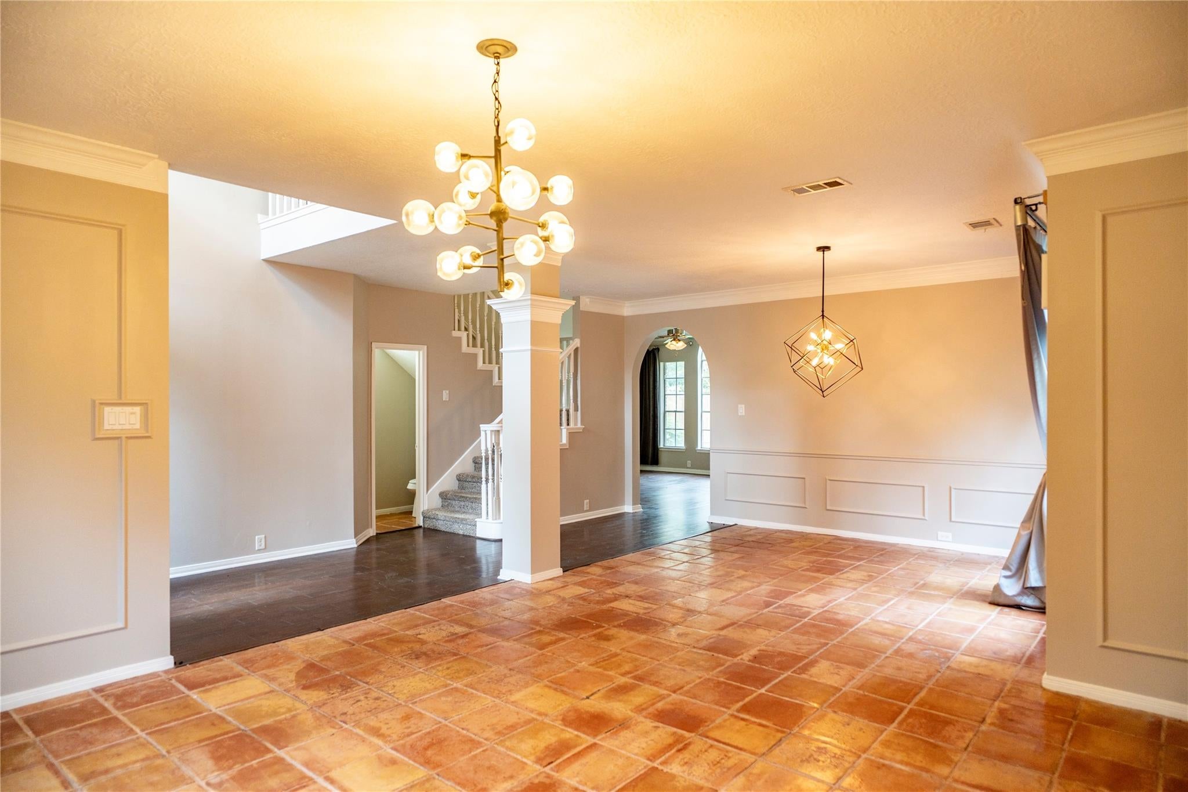
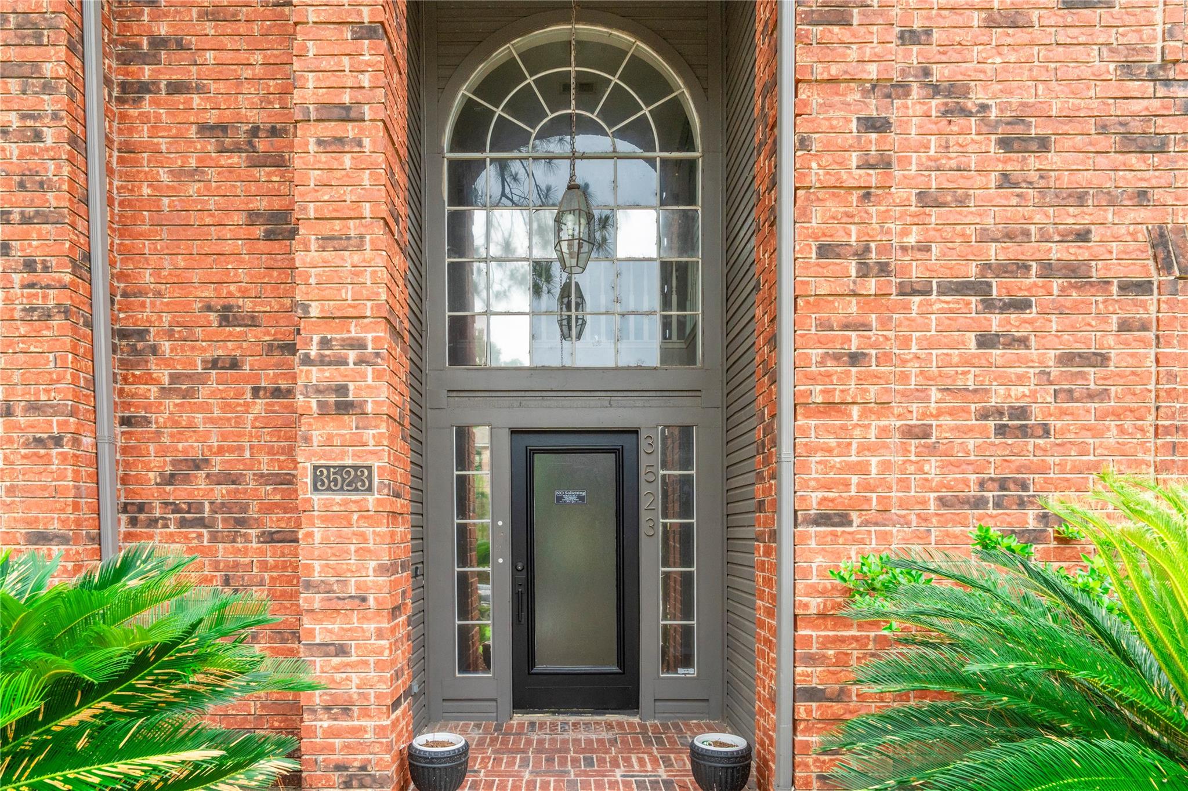
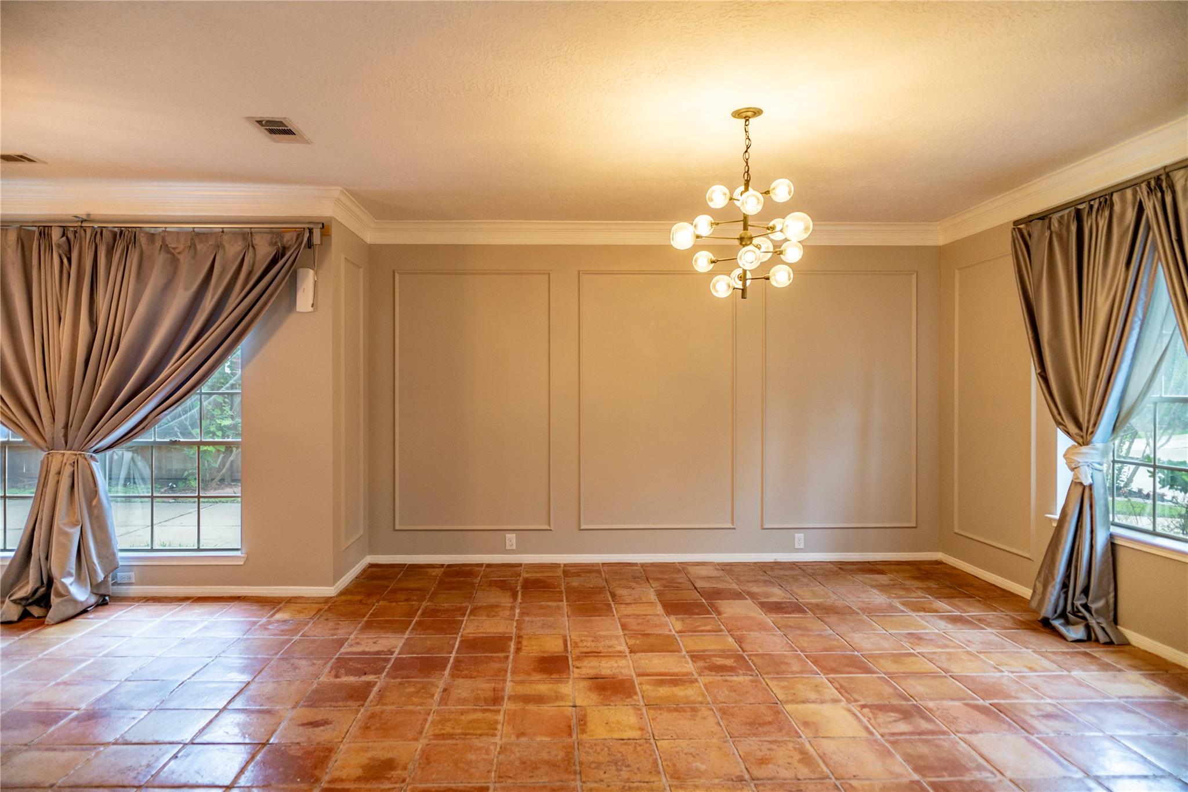
Don't miss this spacious 4-bedroom, 2.5-bathroom gem at 3523 Ashlock Drive in Houston. The biggest ticket item is already done for you: a BRAND-NEW, high-efficiency central A/C system has just been installed, ensuring low utility bills and reliable comfort for years to come! Inside this impressive 3,000 sq. ft. layout, you’ll find soaring ceilings, durable hardwood-style flooring, and a large kitchen featuring premium granite countertops and ample cabinetry. The coveted first-floor primary suite offers a private retreat, while the massive upstairs game room provides the perfect flexible space for work or play. Nestled on a quiet lot in Ashton Village near the Energy Corridor and Westpark Tollway, this move-in-ready home offers unbeatable value with its most critical upgrade fully complete. A must-see property!

Save
Ask
Tour
Hide
Share
Listing Snapshot
Price 
$380,000
Days On Site 
0 Days
Bedrooms 
4
Inside Area (SqFt) 
2,970 sqft
Total Baths 
3
Full Baths 
2
Partial Baths 
1
Lot Size 
0.1689 Acres
Year Built 
1990
MLS® Number 
91039131
Status 
Active
Property Tax 
N/A
HOA/Condo/Coop Fees 
N/A
Sq Ft Source 
N/A
Friends & Family
Recent Activity
4 hours agoListing updated with changes from the MLS®
4 hours agoListing first seen on site
General Features
Acres 
0.1689
Disclosures 
No Disclosures
Foundation 
Slab
Garage 
Yes
Garage Spaces 
2
Parking 
DetachedGarage Door OpenerElectric GateGated
Parking Spaces 
2
Property Sub Type 
Single Family Residence
Sewer 
Public Sewer
SqFt Total 
2970
Style 
Traditional
Water Source 
Public
Interior Features
Appliances 
Convection OvenElectric Range
Cooling 
Electric
Fireplace 
Yes
Fireplaces 
1
Flooring 
CarpetTileWood
Heating 
Natural Gas
Interior 
High CeilingsBreakfast BarPantryMaster DownstairsGranite CountersDouble Vanity
Laundry Features 
Electric Dryer HookupGas Dryer HookupWasher Hookup
Bedroom 
Dimensions - 13 x 12Level - SecondArea - 156
Breakfast 
Dimensions - 12 x 8Level - FirstArea - 96
Dining Room 
Dimensions - 13 x 11Level - FirstArea - 143
Family Room 
Dimensions - 15 x 15Level - FirstArea - 225
Game Room 
Dimensions - 16 x 15Level - SecondArea - 240
Living Room 
Dimensions - 15 x 14Level - FirstArea - 210
Master Bedroom 
Dimensions - 18 x 13Level - FirstArea - 234
Save
Ask
Tour
Hide
Share
Exterior Features
Construction Details 
BrickWood Siding
Lot Features 
Subdivided
Roof 
Composition
Community Features
MLS Area 
28
School District 
2 - Alief
Schools
School District
2 - Alief
Elementary School
Heflin Elementary School
Middle School
O'donnell Middle School
High School
Aisd Draw
Listing courtesy of SKW Realty serene.wong@skwrealty.com

IDX information is provided exclusively for consumers’ personal, non-commercial use. It may not be used for any purpose other than to identify prospective properties consumers may be interested in purchasing. This data is deemed reliable but is not guaranteed accurate by the MLS.

Data provided by HAR.com © 2026. All information provided should be independently verified.

Neighborhood & Commute
Source: Walkscore
Save
Ask
Tour
Hide
Share