Featured Listings

Save
Ask
Tour
Hide
Share
$207,500
118 Days On Site

303 Yaupon Street
Sweeny, TX 77480

For Sale|Single Family Residence|Active
3
Beds
2
Total Baths
2
Full Baths
1,600
SqFt
$130
/SqFt
1956
Built
Subdivision:
Mckinney Sweeny
County:
Brazoria

Due to the health concerns created by Coronavirus we are offering personal 1-1 online video walkthough tours where possible.
303 Yaupon Street303 Yaupon Street303 Yaupon Street303 Yaupon Street
Save
Ask
Tour
Hide
Share

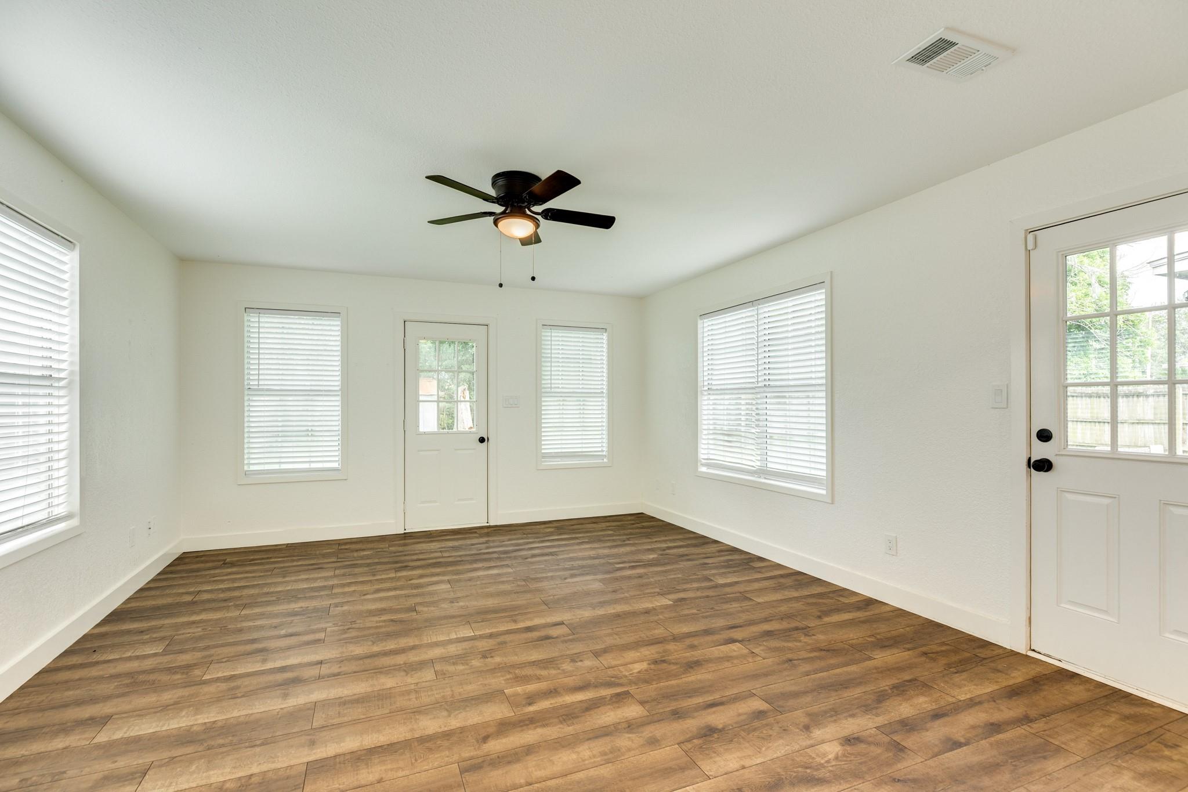
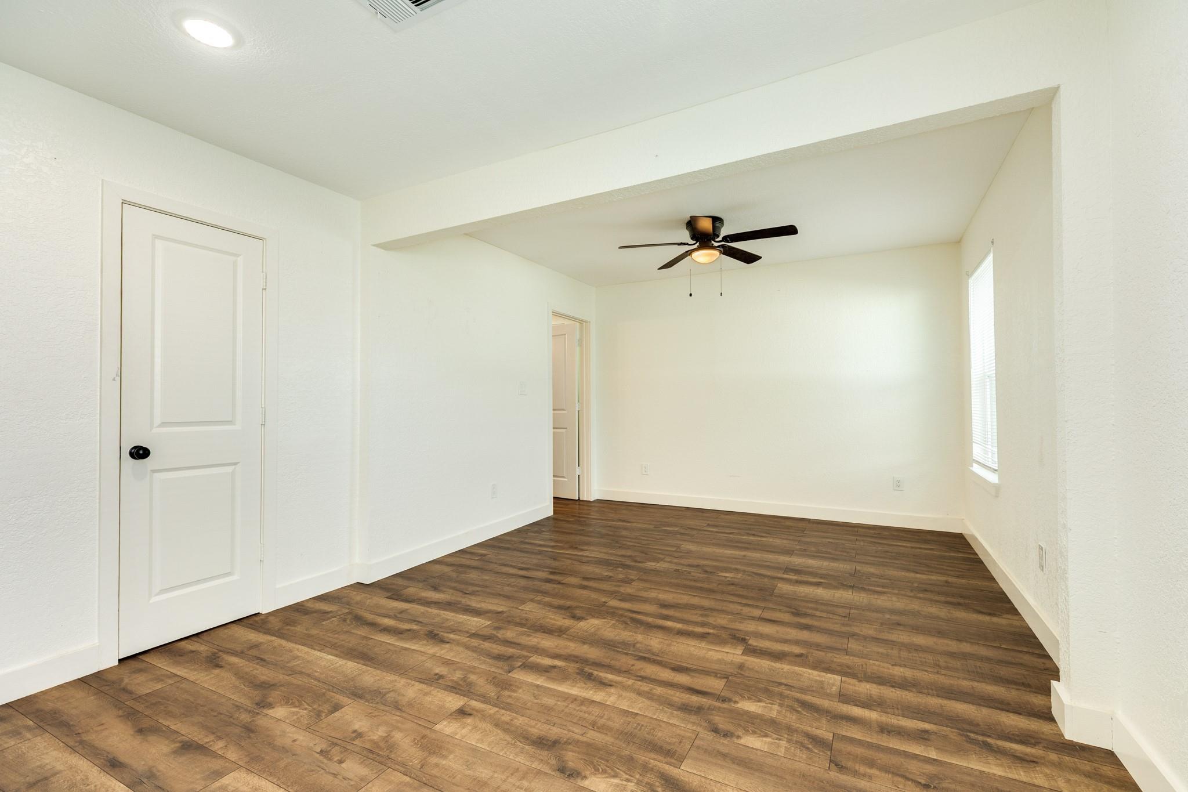
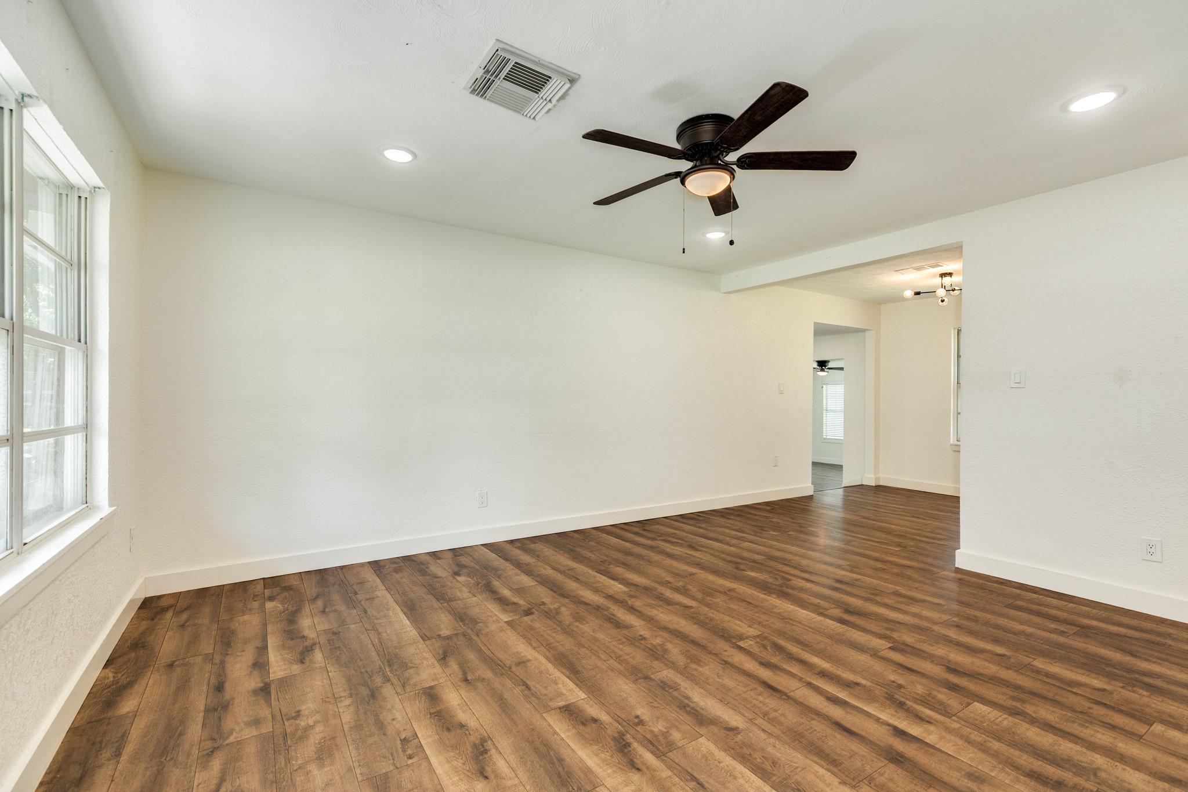
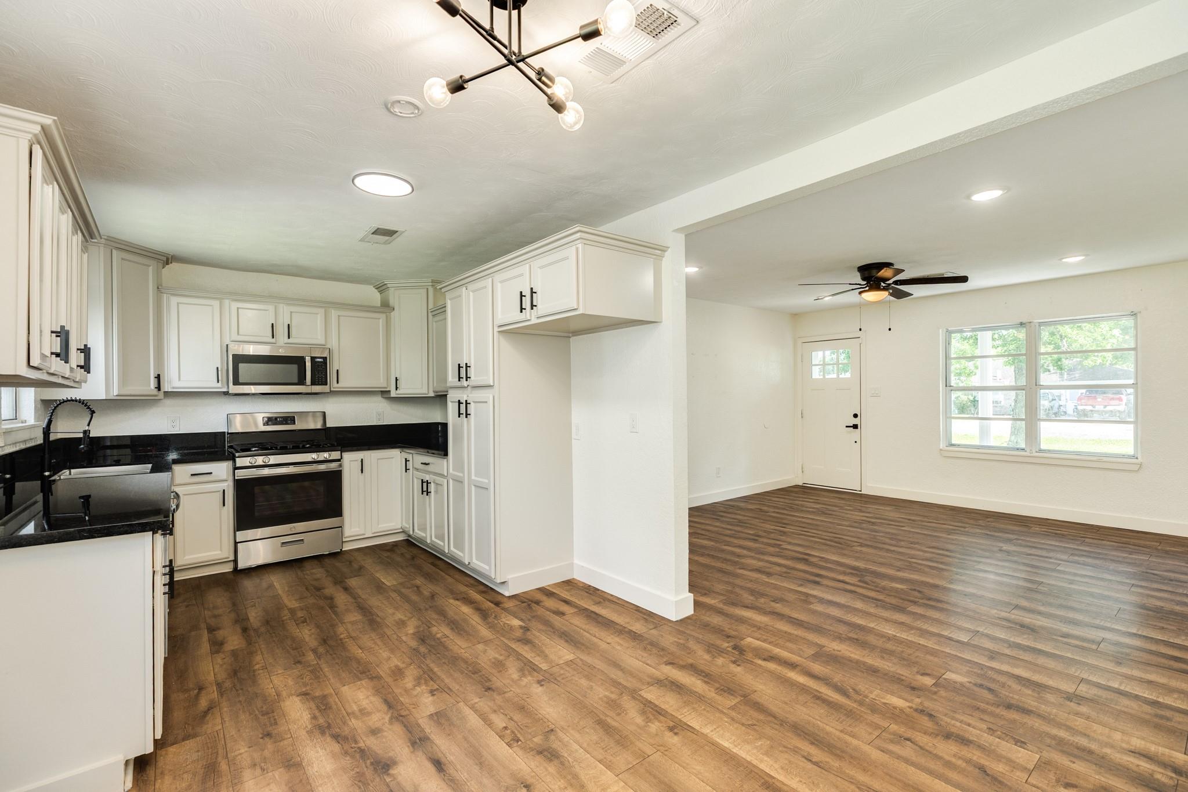
REMODELED & COMMUTER FRIENDLY! Welcome to 303 Yaupon St, a 3-bed, 2-bath "unicorn" in the heart of Sweeny. Listed at an unbeatable price, this home offers the modern aesthetic you crave with the small-town peace you deserve. Step inside to find a bright, open floor plan featuring durable LVP flooring—absolutely NO CARPET here! The chef-inspired kitchen shines with premium granite countertops and stainless appliances. Retreat to a spacious primary suite or host weekend BBQs in the massive, fully fenced backyard. Strategically located for an easy commute to Phillips 66, Dow Chemical, and Port Freeport, and just a short drive to the Gulf Coast beaches. Whether you're a first-time buyer or looking to downsize without sacrificing style, this is the one. This property combines luxury finishes with Brazoria County affordability. Don't wait—homes in this condition at this price point vanish fast!

Save
Ask
Tour
Hide
Share
Listing Snapshot
Price 
$207,500
Days On Site 
118 Days
Bedrooms 
3
Inside Area (SqFt) 
1,600 sqft
Total Baths 
2
Full Baths 
2
Partial Baths 
N/A
Lot Size 
0.225 Acres
Year Built 
1956
MLS® Number 
93269752
Status 
Active
Property Tax 
$5,290
HOA/Condo/Coop Fees 
N/A
Sq Ft Source 
N/A
Friends & Family
Recent Activity
a month agoListing updated with changes from the MLS®
a month agoPrice changed to $207,500
4 months agoListing first seen on site
General Features
Acres 
0.225
Attached Garage 
Yes
Disclosures 
Sellers Disclosure
Foundation 
Pillar/Post/Pier
Garage 
Yes
Garage Spaces 
1
Parking 
Attached
Parking Spaces 
1
Property Sub Type 
Single Family Residence
Sewer 
Public Sewer
SqFt Total 
1600
Style 
Traditional
Water Source 
Public
Interior Features
Appliances 
DisposalGas OvenMicrowaveFree-Standing RangeGas RangeDishwasherOven
Cooling 
Electric
Flooring 
Vinyl
Heating 
Natural Gas
Interior 
Granite CountersDouble Vanity
Laundry Features 
Electric Dryer HookupWasher Hookup
Bedroom 
Dimensions - 13x12Level - FirstArea - 156
Den 
Dimensions - 23x14Level - FirstArea - 322
Kitchen 
Dimensions - 18x10Level - FirstArea - 180
Living Room 
Dimensions - 14x16Level - FirstArea - 224
Master Bedroom 
Dimensions - 21x12Level - FirstArea - 252
Save
Ask
Tour
Hide
Share
Exterior Features
Construction Details 
Wood Siding
Fencing 
Back Yard
Lot Features 
Back YardClearedSubdivided
Other Structures 
Shed(s)
Roof 
Composition
Community Features
MLS Area 
5
School District 
51 - Sweeny
Financing Terms Available 
CashConventionalFHAVA Loan
Roads 
Asphalt
Schools
School District
51 - Sweeny
Elementary School
Sweeny Elementary School
Middle School
Sweeny Junior High School
High School
Sweeny High School
Listing courtesy of Carter Signature Properties terriaubain@cartersp.com

IDX information is provided exclusively for consumers’ personal, non-commercial use. It may not be used for any purpose other than to identify prospective properties consumers may be interested in purchasing. This data is deemed reliable but is not guaranteed accurate by the MLS.

Data provided by HAR.com © 2026. All information provided should be independently verified.

Neighborhood & Commute
Source: Walkscore
Save
Ask
Tour
Hide
Share