Featured Listings

Save
Ask
Tour
Hide
Share
$379,213
New Listing

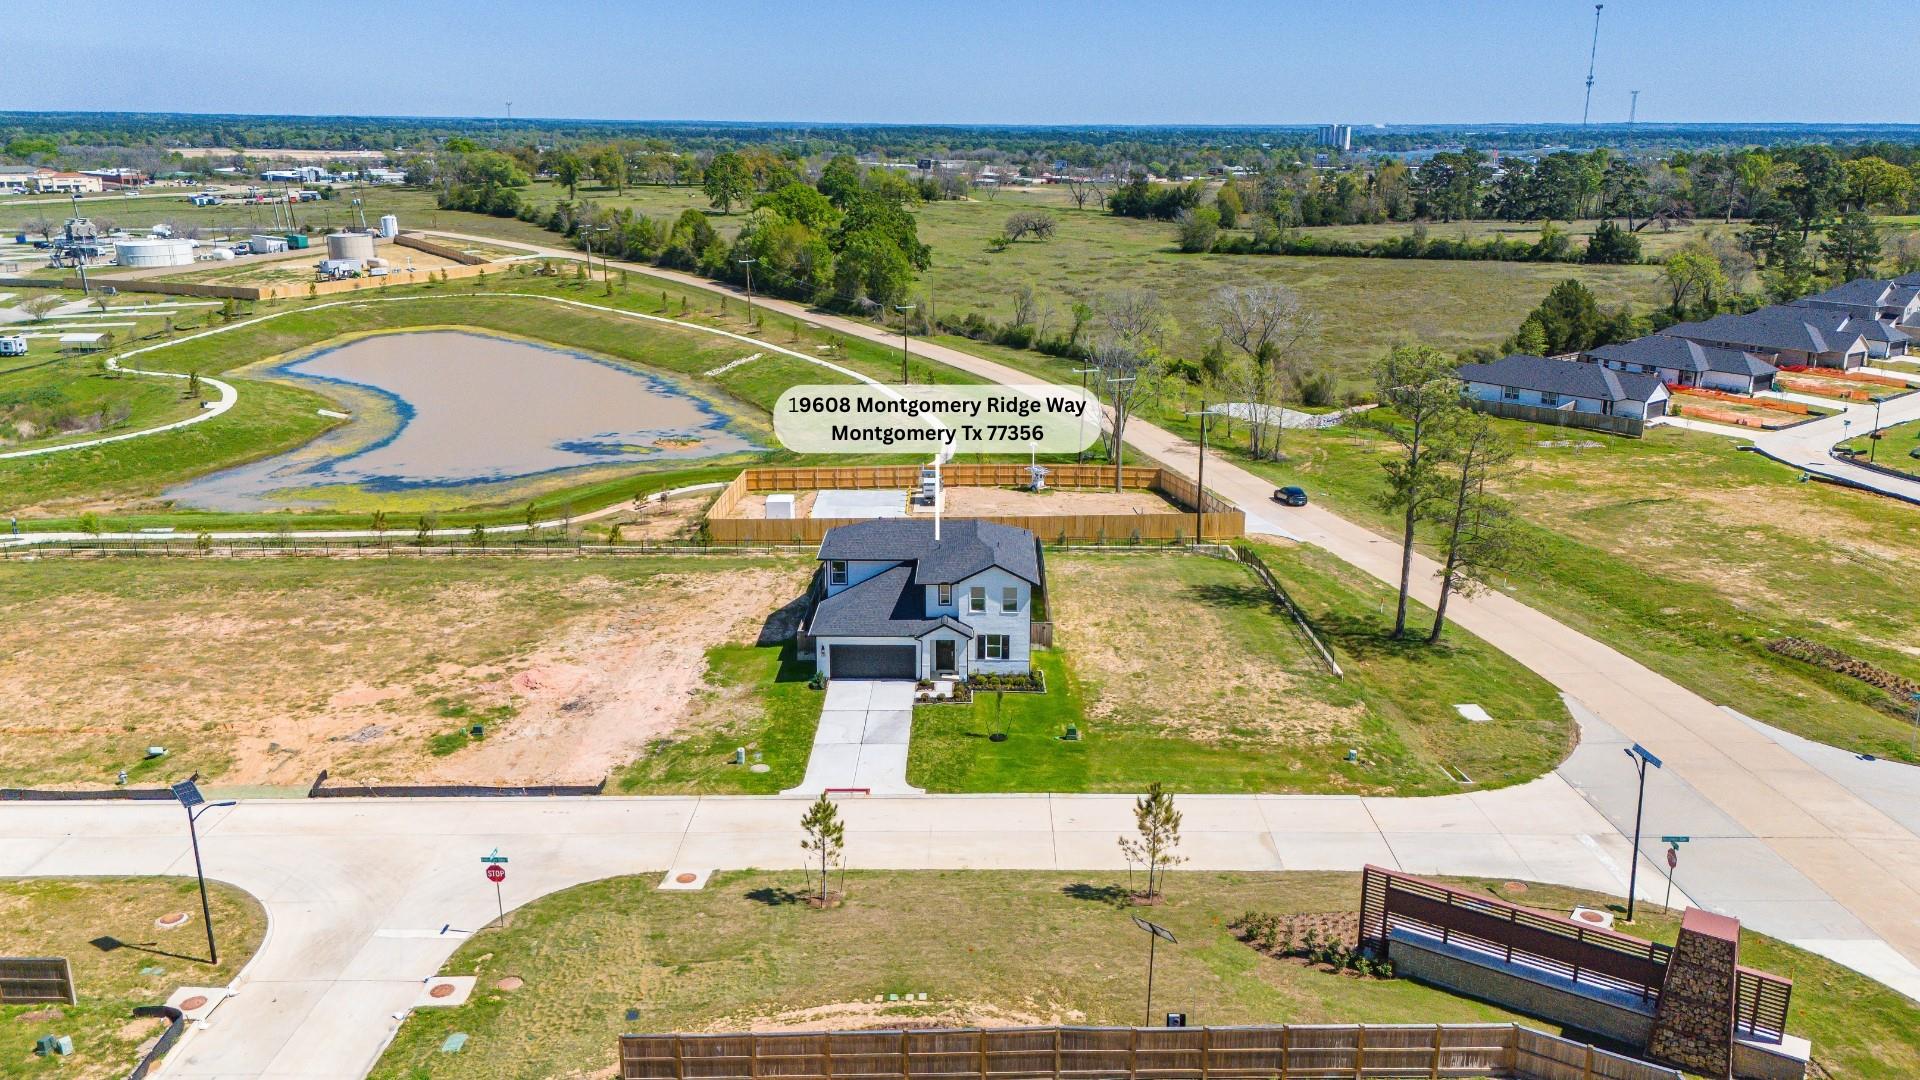
19608 Montgomery Ridge Way
Montgomery, TX 77316

For Sale|Single Family Residence|Active
4
Beds
3
Total Baths
2
Full Baths
1
Partial Bath
2,538
SqFt
$149
/SqFt
2024
Built
Subdivision:
Montgomery Ridge
County:
Montgomery

Due to the health concerns created by Coronavirus we are offering personal 1-1 online video walkthough tours where possible.
Upcoming Open Houses
Due to COVID-19, we recommend you verify Open Houses before attending.
Sat, Oct 31, 11:00 AM - 5:00 PM
Sun, Nov 1, 1:00 PM - 5:00 PM
Sat, Nov 7, 11:00 AM - 5:00 PM
Sun, Nov 8, 1:00 PM - 5:00 PM
Sat, Nov 14, 11:00 AM - 5:00 PM
Sun, Nov 15, 1:00 PM - 5:00 PM
Sat, Nov 21, 11:00 AM - 5:00 PM
Sun, Nov 22, 1:00 PM - 5:00 PM
19608 Montgomery Ridge Way19608 Montgomery Ridge Way19608 Montgomery Ridge Way19608 Montgomery Ridge Way
Save
Ask
Tour
Hide
Share

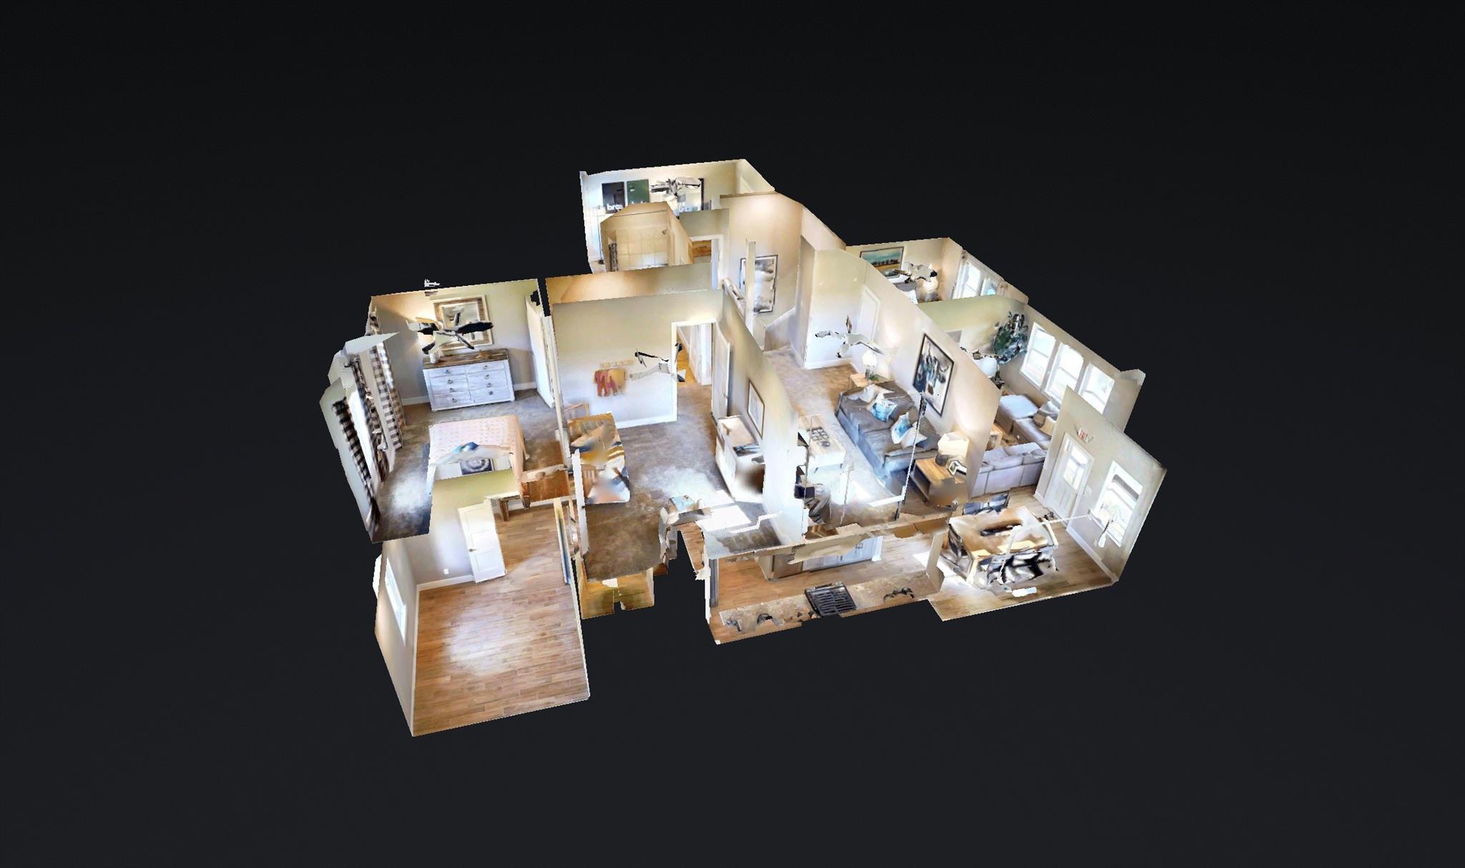
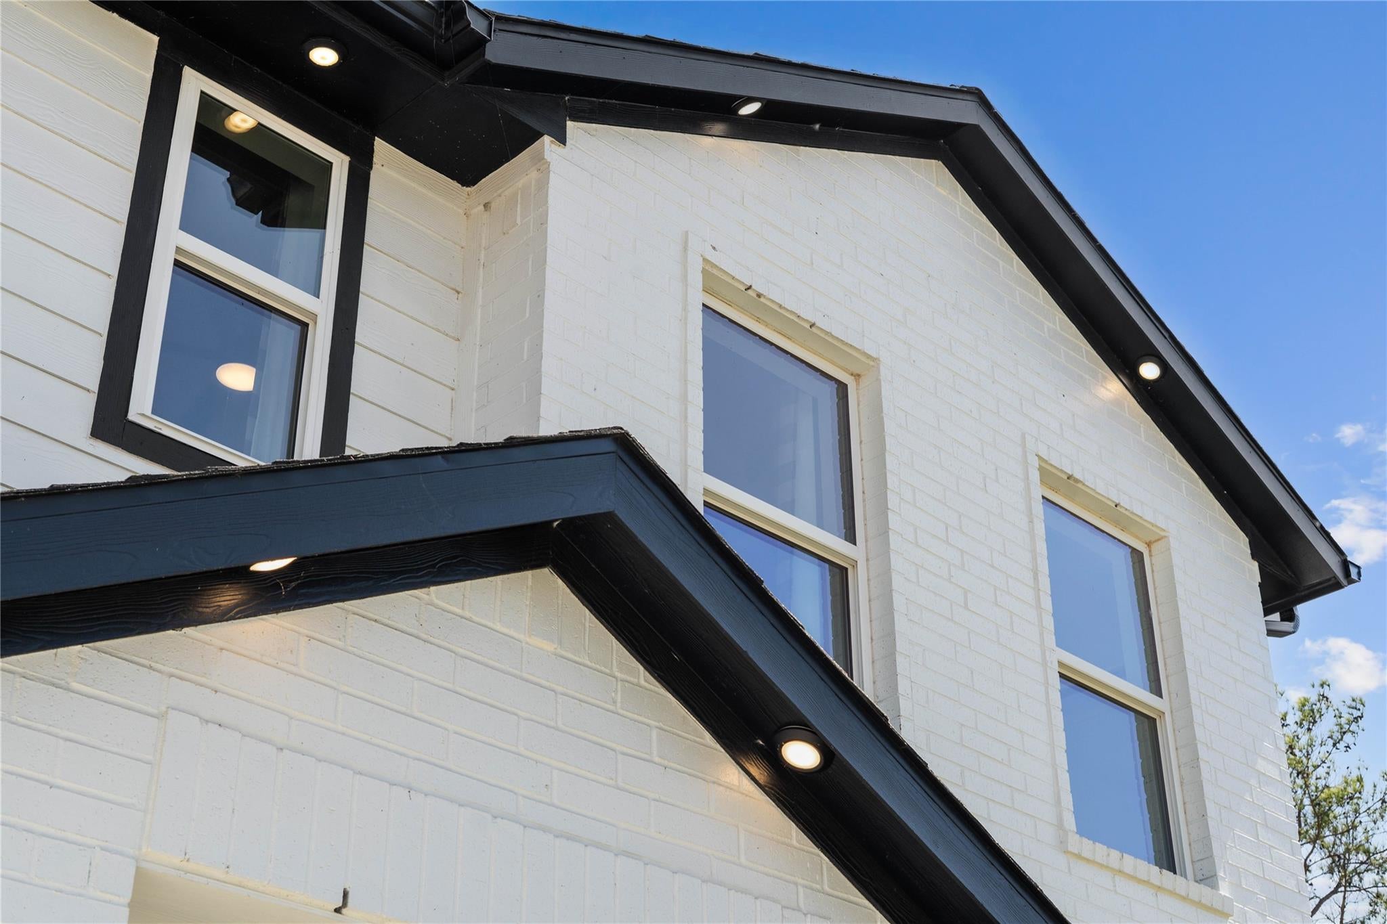
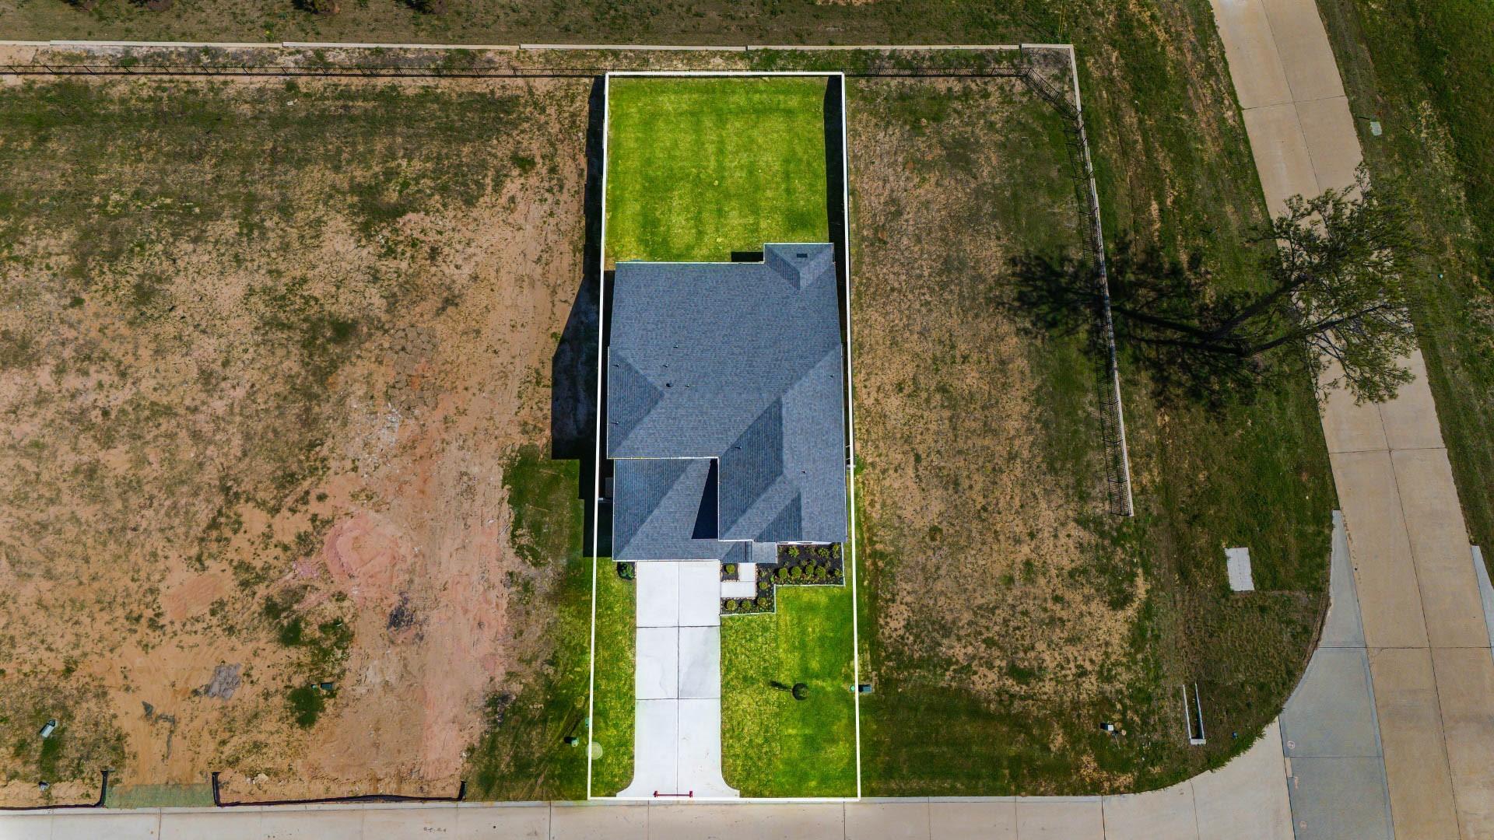
BEAZER HOMES NEW CONSTRUCTION – Welcome to 19608 Montgomery Ridge Way in Montgomery Ridge and zoned to Montgomery ISD. This 2-story home features 4 bedrooms, 2 full baths, 1 half bath, and a 2-car garage, offering a functional layout ideal for everyday living and entertaining. The open-concept kitchen shines with a large granite island, SS appliances—including a refrigerator—and seamless flow into the main living areas. The primary suite is a peaceful retreat, complete with a soaking tub, walk-in shower, dual vanities, and framed mirrors. The covered rear patio is perfect for hosting gatherings or relaxing evenings. Check features for more! Beazer Homes is proud to be America’s #1 Energy-Efficient homebuilder. Our FY25 average gross HERS score of 32 (38 if excluding solar) was the lowest of the publicly reported scores for the top 30 U.S. homebuilders by volume identified by Builder Magazine’s Top 100 List (based on 2025 total closings). Don’t delay—Schedule your private tour today!

Save
Ask
Tour
Hide
Share
Listing Snapshot
Price 
$379,213
Days On Site 
0 Days
Bedrooms 
4
Inside Area (SqFt) 
2,538 sqft
Total Baths 
3
Full Baths 
2
Partial Baths 
1
Lot Size 
N/A
Year Built 
2024
MLS Number 
93808122
Status 
Active
Property Tax 
N/A
HOA/Condo/Coop Fees 
$62.5 monthly
Sq Ft Source 
N/A
Friends & Family
Recent Activity
36 minutes agoListing updated with changes from the MLS
12 hours agoListing first seen on site
General Features
Attached Garage 
Yes
Disclosures 
Mud
Foundation 
Slab
Garage 
Yes
Garage Spaces 
2
Green Energy Efficient 
ThermostatLightingHVACAppliances
Parking 
Attached
Parking Spaces 
2
Property Condition 
New Construction
Property Sub Type 
Single Family Residence
Security 
Prewired
SqFt Total 
2538
Style 
Traditional
Water Source 
Public
Interior Features
Appliances 
ENERGY STAR Qualified AppliancesDisposalGas OvenMicrowaveFree-Standing RangeGas RangeDishwasherDryerRefrigeratorWasher
Cooling 
Ceiling Fan(s)Electric
Flooring 
CarpetTileVinyl
Heating 
Natural Gas
Interior 
High CeilingsWalk-In Closet(s)Breakfast BarKitchen IslandEntrance FoyerMaster DownstairsPantryGranite CountersDouble VanitySoaking TubSmart Thermostat
Laundry Features 
Electric Dryer HookupWasher Hookup
Window Features 
Window CoveringsLow Emissivity Windows
Bedroom 
Dimensions - 13.4x10.10Level - SecondArea - 135
Breakfast 
Dimensions - 9.4x13.2Level - FirstArea - 124
Family Room 
Dimensions - 14.6x19.2Level - FirstArea - 280
Game Room 
Dimensions - 15.11x10.9Level - SecondArea - 164
Kitchen 
Dimensions - 11.9x16Level - FirstArea - 190
Master Bedroom 
Dimensions - 13.10x13.9Level - FirstArea - 182
Save
Ask
Tour
Hide
Share
Exterior Features
Construction Details 
Spray Foam InsulationBrickCement Siding
Fencing 
Back Yard
Lot Features 
Back YardSubdivided
Patio And Porch 
Covered
Roof 
Composition
Windows/Doors 
Window CoveringsLow Emissivity Windows
Community Features
Association Fee 
$750.0
Association Fee Frequency 
Annually
Community Features 
Curbs
MLS Area 
39
School District 
37 - Montgomery
Financing Terms Available 
CashConventionalFHAVA Loan
Roads 
Concrete
Schools
School District
37 - Montgomery
Elementary School
Creekside Elementary (Montgomery)
Middle School
Oak Hill Junior High School
High School
Lake Creek High School
Listing courtesy of Beazer Homes beazer@nicolefreer.com

IDX information is provided exclusively for consumers’ personal, non-commercial use. It may not be used for any purpose other than to identify prospective properties consumers may be interested in purchasing. This data is deemed reliable but is not guaranteed accurate by the MLS.

Data provided by HAR.com © 2026. All information provided should be independently verified.

Neighborhood & Commute
Source: Walkscore
Save
Ask
Tour
Hide
Share