Featured Listings

Save
Ask
Tour
Hide
Share
$549,900
96 Days On Site

11301 S Fm 441 Road
Louise, TX 77455

For Sale|Single Family Residence|Active
3
Beds
3
Total Baths
2
Full Baths
1
Partial Bath
1,616
SqFt
$340
/SqFt
2019
Built
County:
Wharton

Due to the health concerns created by Coronavirus we are offering personal 1-1 online video walkthough tours where possible.
11301 S Fm 441 Road11301 S Fm 441 Road11301 S Fm 441 Road11301 S Fm 441 Road
Save
Ask
Tour
Hide
Share

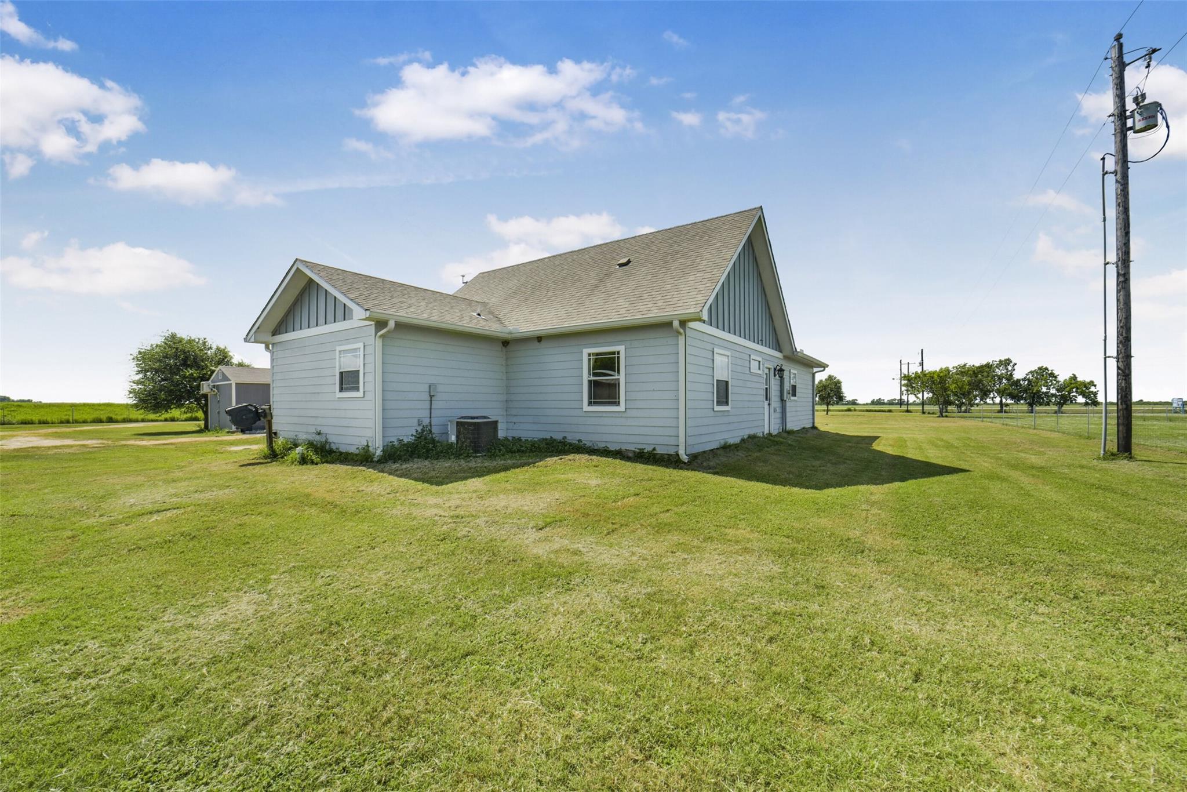
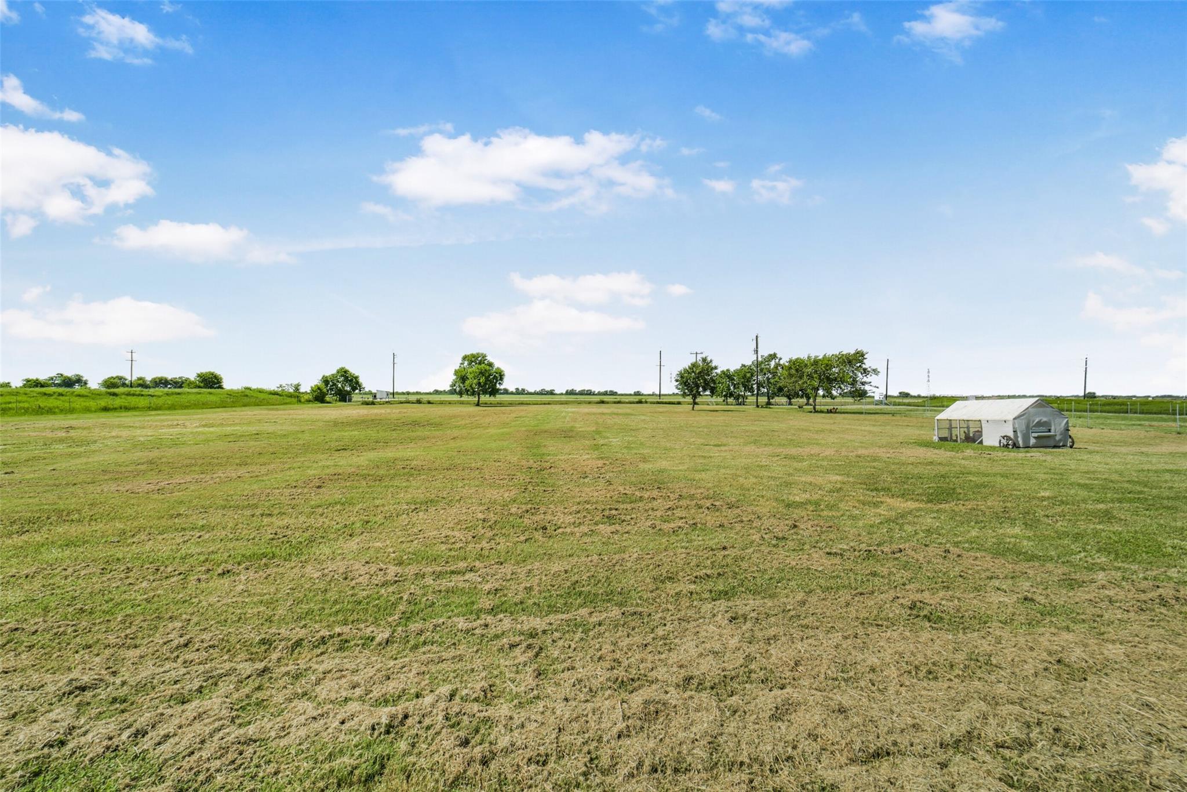
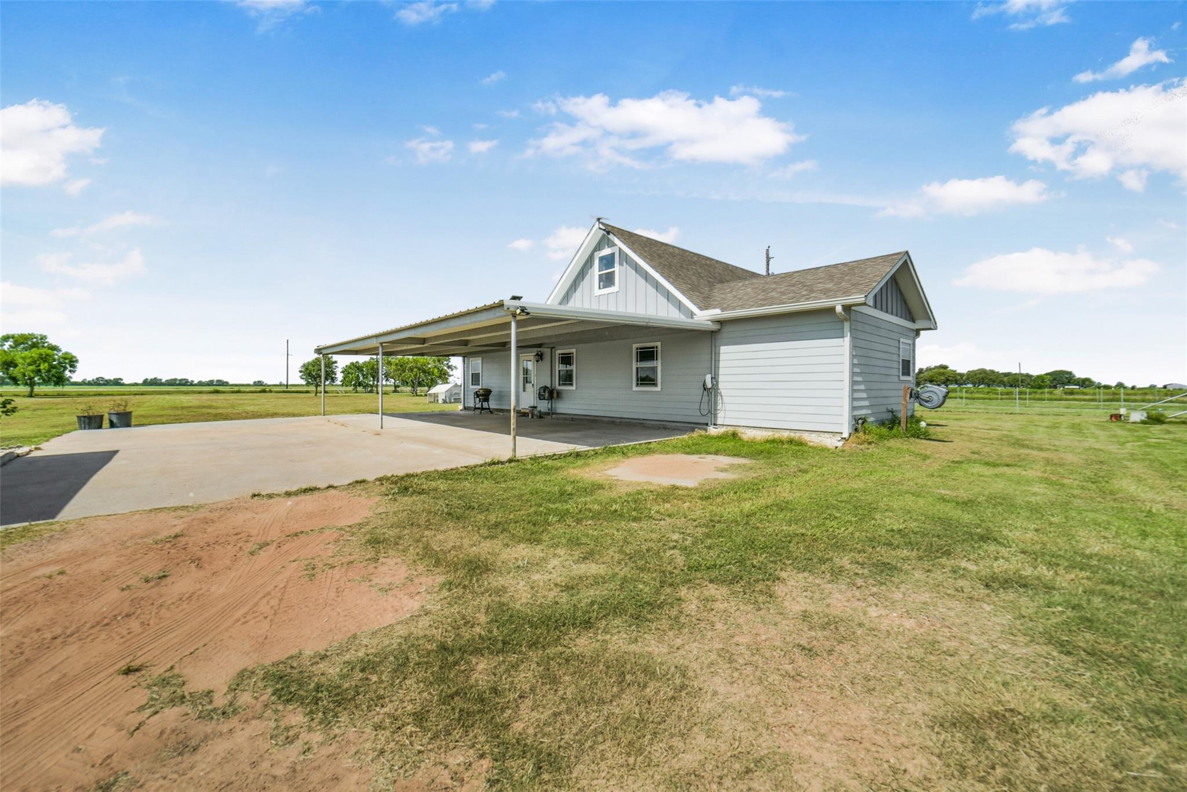
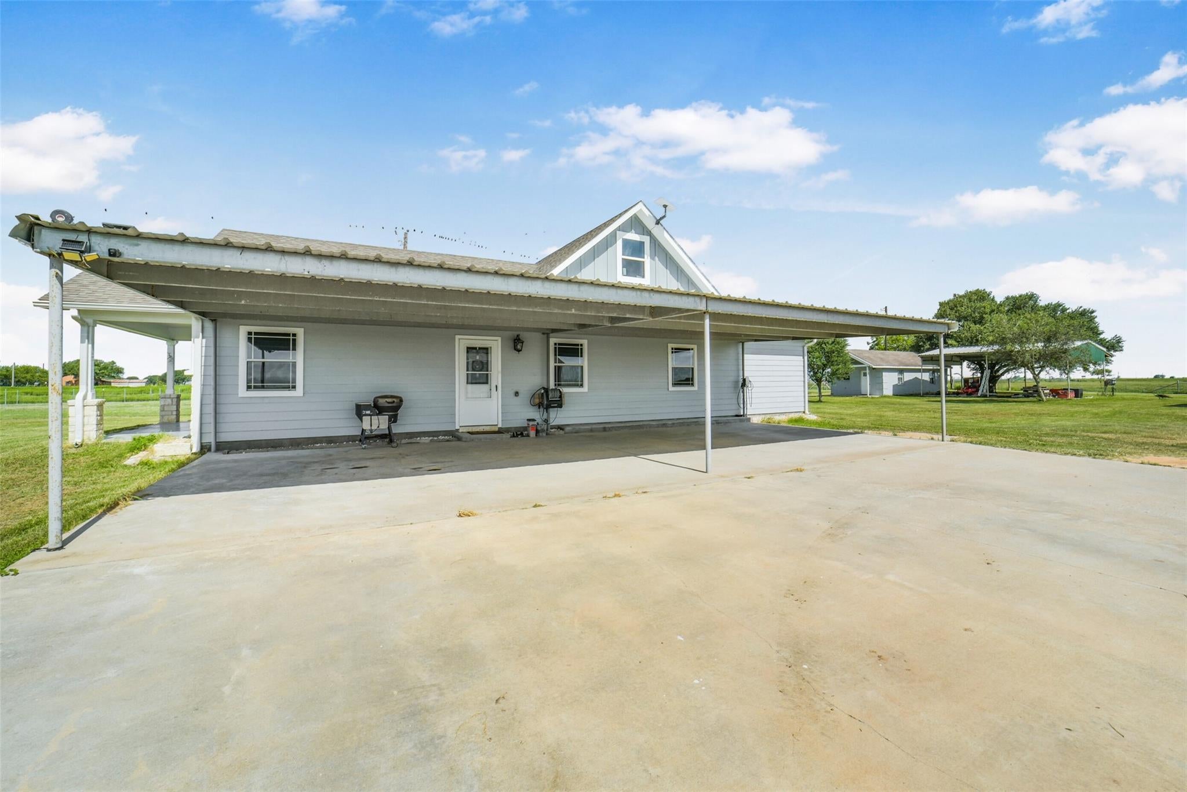
Current ag exemption in place! Main house approx 1616 sq ft, 3 bed, 2.5 bath, kitchen, indoor laundry, great room, w/bonus room in converted, air-conditioned attic space. Guest house approx 512 sq ft with 1 bed, 1 bath and kitchenette, fully air-conditioned. 12x20 Toughshed w/full electricity and air-conditioning. 20x20 Barn/Drive thru door Garage/Workshop. 4 car carport adjacent to the main house. 3+ car carport located next to the guest house. Property is fully fenced, with a gate at the main entrance. Several fenced pastures of approx. 5 ac, 2 ac, and 1 ac, with a total of 13 gates and 3 holding pens. Two water wells service property, including water lines to pastures and pens. Home is pre-wired and trenched for back-up generator. Regenerative farm has supported lambs, goats, swine, turkey, chickens, geese, cows, and guinea fowl. Also open to negotiating farm equipment if available. This is truly a turn-key opportunity to take over an ag-exempt homestead / regenerative farm.

Save
Ask
Tour
Hide
Share
Listing Snapshot
Price 
$549,900
Days On Site 
96 Days
Bedrooms 
3
Inside Area (SqFt) 
1,616 sqft
Total Baths 
3
Full Baths 
2
Partial Baths 
1
Lot Size 
10 Acres
Year Built 
2019
MLS® Number 
9686025
Status 
Active
Property Tax 
$3,993
HOA/Condo/Coop Fees 
N/A
Sq Ft Source 
N/A
Friends & Family
Recent Activity
2 months agoListing updated with changes from the MLS®
2 months agoPrice changed to $549,900
3 months agoStatus changed to Active
3 months agoListing first seen on site
General Features
Acres 
10
Additional Property Use 
AgriculturalHorsesOther
Carport 
3
Direction Faces 
South
Disclosures 
Sellers Disclosure
Foundation 
Slab
Garage 
Yes
Garage Spaces 
1
Parking 
DetachedOversizedAdditional ParkingElectric Vehicle Charging Station(s)Workshop in GarageAttached CarportAttachedElectric GateGated
Parking Spaces 
4
Property Sub Type 
Single Family Residence
Sewer 
Aerobic SepticSeptic Tank
SqFt Total 
1616
Style 
FarmhouseRanch
Water Source 
Well
Interior Features
Appliances 
Water HeaterWater SoftenerElectric OvenMicrowaveElectric RangeFree-Standing RangeOven
Cooling 
Electric
Flooring 
CarpetTileVinyl
Heating 
Electric
Interior 
Walk-In Closet(s)Master DownstairsVaulted Ceiling(s)Double VanitySoaking Tub
Laundry Features 
Electric Dryer HookupWasher Hookup
Window Features 
Window CoveringsLow Emissivity Windows
Bathroom 
Level - First
Bedroom 
Level - First
Kitchen 
Level - First
Master Bathroom 
Level - First
Master Bedroom 
Level - First
Utility Room 
Level - First
Save
Ask
Tour
Hide
Share
Exterior Features
Construction Details 
Spray Foam InsulationStone
Exterior 
Storage
Fencing 
Cross FencedFenced
Lot Features 
PastureCleared
Other Structures 
Barn(s)Guest HouseShed(s)
Windows/Doors 
Window CoveringsLow Emissivity Windows
Community Features
MLS Area 
55
School District 
224 - Louise
Financing Terms Available 
CashConventionalFHAUSDA LoanVA Loan
Roads 
AsphaltGravel
Horse Allowed 
Yes
Schools
School District
224 - Louise
Elementary School
Louise Elementary School
Middle School
Louise Junior High School
High School
Louise High School
Listing courtesy of Keller Williams Premier Realty scharff@kw.com

IDX information is provided exclusively for consumers’ personal, non-commercial use. It may not be used for any purpose other than to identify prospective properties consumers may be interested in purchasing. This data is deemed reliable but is not guaranteed accurate by the MLS.

Data provided by HAR.com © 2026. All information provided should be independently verified.

Neighborhood & Commute
Source: Walkscore
Save
Ask
Tour
Hide
Share