Featured Listings

Save
Ask
Tour
Hide
Share
$764,300
64 Days On Site

793 County Road 291
Sargent, TX 77414

For Sale|Single Family Residence|Active
5
Beds
3
Total Baths
3
Full Baths
2,746
SqFt
$278
/SqFt
2022
Built
Subdivision:
Caney Creek Haven Sec 1
County:
Matagorda

Due to the health concerns created by Coronavirus we are offering personal 1-1 online video walkthough tours where possible.
793 County Road 291793 County Road 291793 County Road 291793 County Road 291
Save
Ask
Tour
Hide
Share

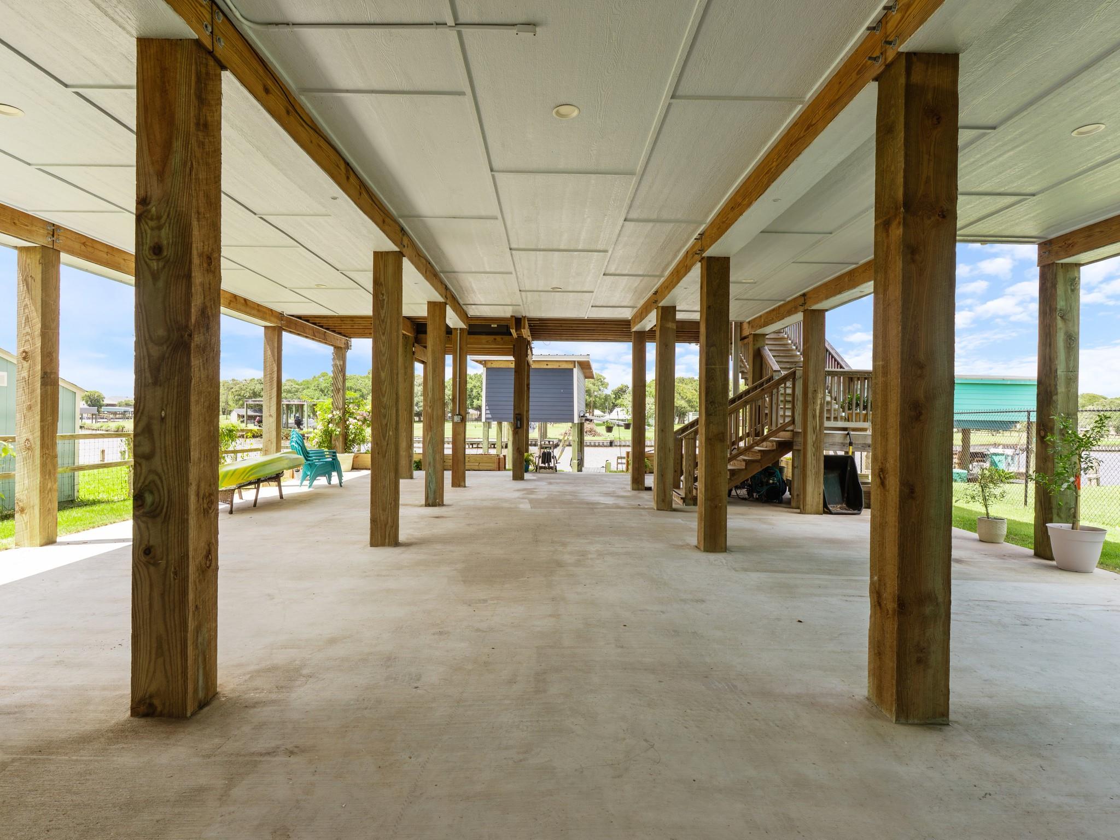
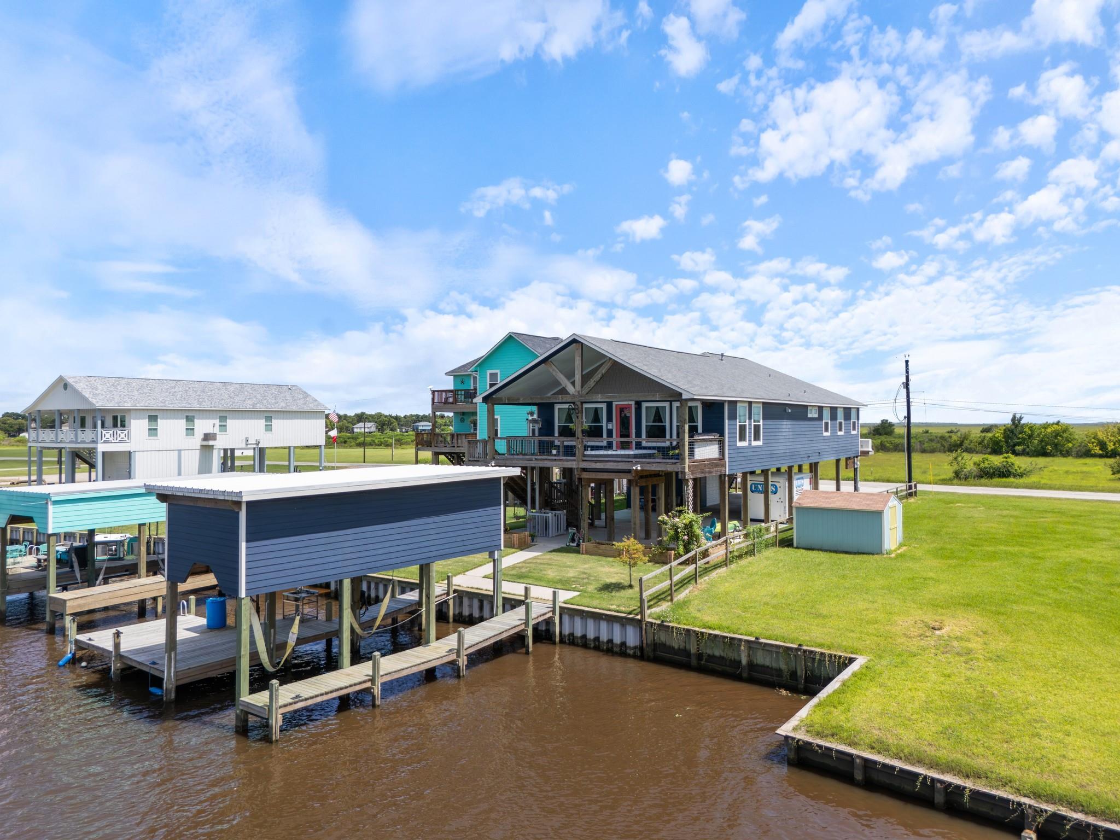
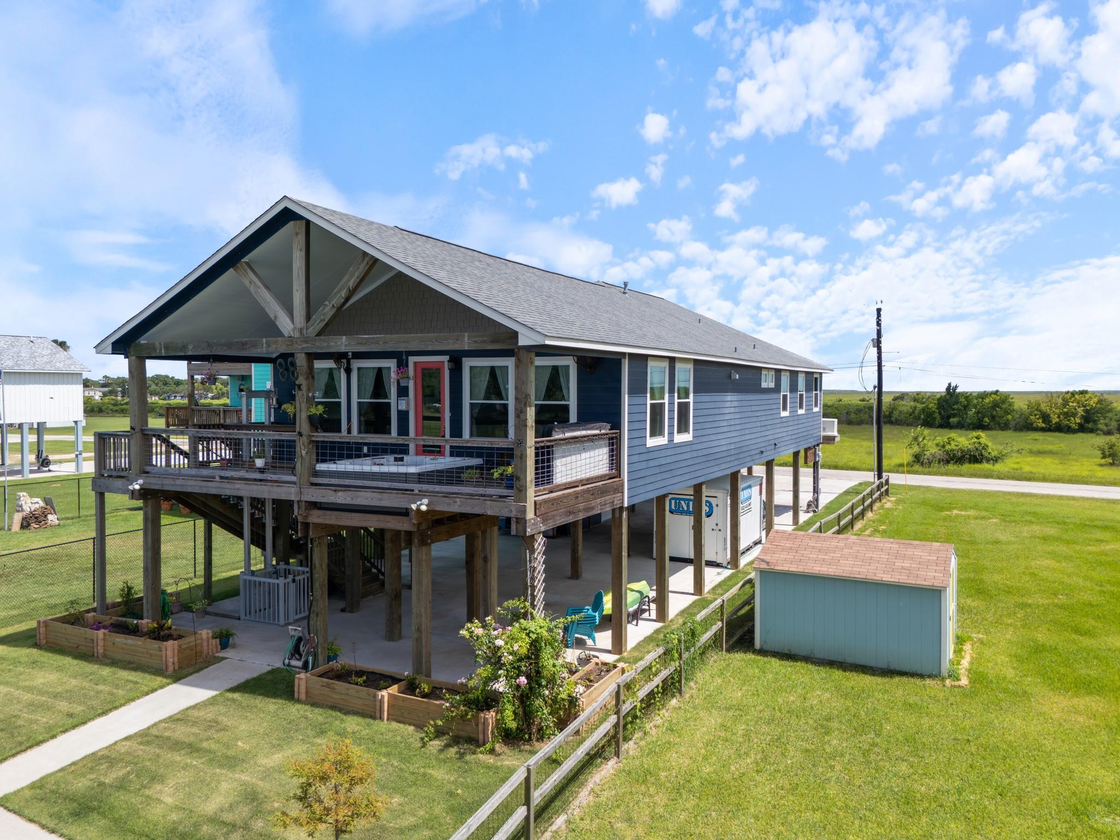
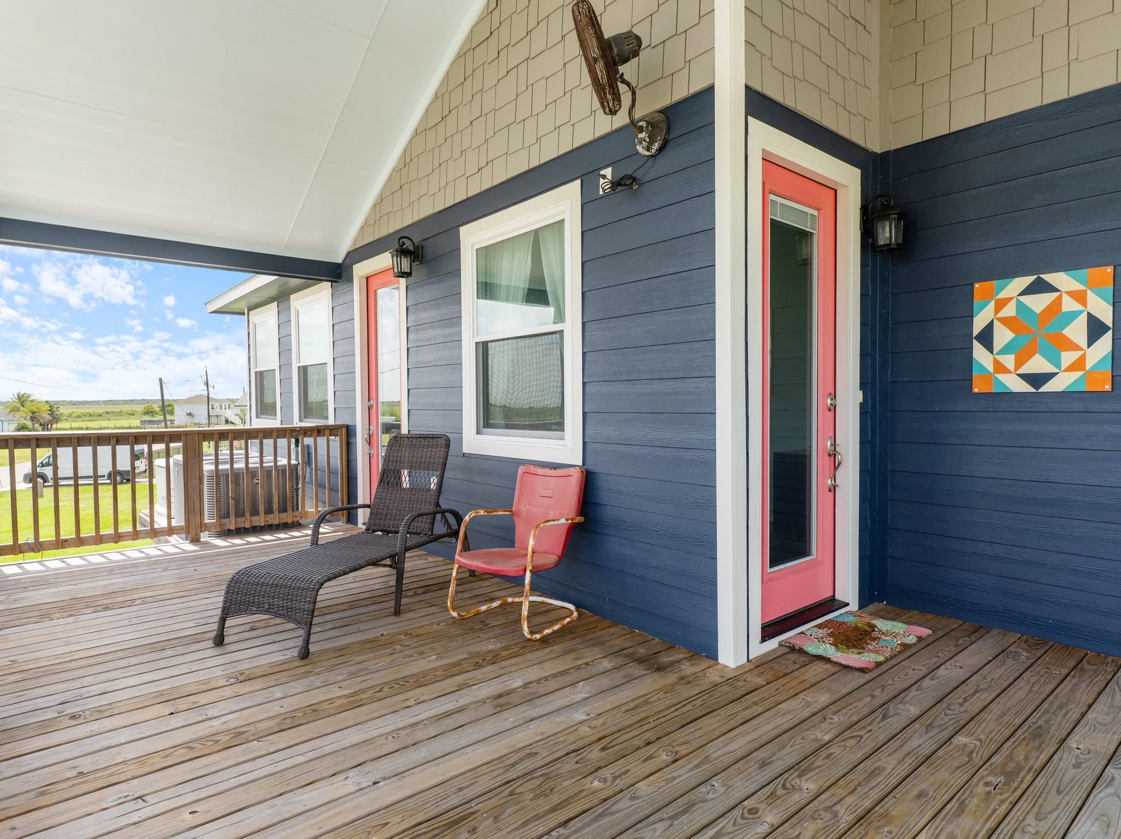
Completed in 2022, this exceptional custom waterfront home on Caney Creek offers luxury coastal living with thoughtful design throughout. Featuring 4 bedrooms, 3 baths, and an oversized flex room that can serve as a fifth bedroom, home office, media room, or guest suite, this home blends elegance with functionality. Vaulted ceilings and an open-concept layout create a seamless flow between the family room, dining area, and gourmet kitchen featuring premium appliances, an oversized island, butler's pantry, coffee/wine bar, and abundant custom cabinetry. Two spacious primary suites with wheelchair-accessible features provide flexibility for multi-generational living or guests. Additional highlights include a cargo lift, oversized utility room, workshop, and exceptional storage. Relax on the covered deck with a hot tub overlooking Caney Creek, or head out from your private boathouse for quick access to the ICW and Matagorda Bay. Every detail expected in a premier coastal home.

Save
Ask
Tour
Hide
Share
Listing Snapshot
Price 
$764,300
Days On Site 
64 Days
Bedrooms 
5
Inside Area (SqFt) 
2,746 sqft
Total Baths 
3
Full Baths 
3
Partial Baths 
N/A
Lot Size 
0.1815 Acres
Year Built 
2022
MLS® Number 
9782971
Status 
Active
Property Tax 
$13,419
HOA/Condo/Coop Fees 
$14.58 monthly
Sq Ft Source 
N/A
Friends & Family
Recent Activity
3 weeks agoListing updated with changes from the MLS®
3 weeks agoPrice changed to $764,300
2 months agoListing first seen on site
General Features
Acres 
0.1815
Disclosures 
MudSellers Disclosure
Foundation 
Raised
Garage 
Yes
Green Energy Efficient 
Thermostat
Parking 
BoatWorkshop in Garage
Property Sub Type 
Single Family Residence
Sewer 
Public Sewer
SqFt Total 
2746
Style 
RanchTraditional
Water Source 
Public
Interior Features
Appliances 
Wine RefrigeratorConvection OvenDouble OvenElectric OvenMicrowaveGas CooktopGas RangeIndoor GrillDishwasher
Cooling 
Ceiling Fan(s)Electric
Fireplace 
Yes
Fireplace Features 
Electric
Fireplaces 
1
Flooring 
Vinyl
Heating 
Natural Gas
Interior 
Dry BarHigh CeilingsWalk-In Closet(s)Breakfast BarPantryVaulted Ceiling(s)Double VanitySoaking TubSmart Thermostat
Spa 
Yes
Save
Ask
Tour
Hide
Share
Exterior Features
Construction Details 
Cement Siding
Exterior 
Boat SlipDock
Frontage 
WaterfrontRiver
Lot Features 
Waterfront
Other Structures 
WorkshopBoat House
Patio And Porch 
CoveredPatio
Roof 
Composition
Spa 
Yes
View 
Water
Waterfront 
Yes
Waterfront Features 
River FrontWaterfront
Waterview 
Water
Community Features
Accessibility Features 
Accessible Entrance
Association Fee 
$175.0
Association Fee Frequency 
Annually
MLS Area 
54
School District 
134 - Van Vleck
Financing Terms Available 
CashConventionalFHAVA Loan
Roads 
Asphalt
Schools
School District
134 - Van Vleck
Elementary School
Van Vleck Elementary School
Middle School
Van Vleck Junior High School
High School
Van Vleck High School
Listing courtesy of TopWater Real Estate LLC kandas@topwaterrealestate.com

IDX information is provided exclusively for consumers’ personal, non-commercial use. It may not be used for any purpose other than to identify prospective properties consumers may be interested in purchasing. This data is deemed reliable but is not guaranteed accurate by the MLS.

Data provided by HAR.com © 2026. All information provided should be independently verified.

Neighborhood & Commute
Source: Walkscore
Save
Ask
Tour
Hide
Share