Featured Listings

Save
Ask
Tour
Hide
Share
$2,850,000
11 Days On Site

41 Paulsel Road
Huntsville, TX 77340

For Sale|Single Family Residence|Active
4
Beds
6
Total Baths
4
Full Baths
2
Partial Baths
5,998
SqFt
$475
/SqFt
2025
Built
Subdivision:
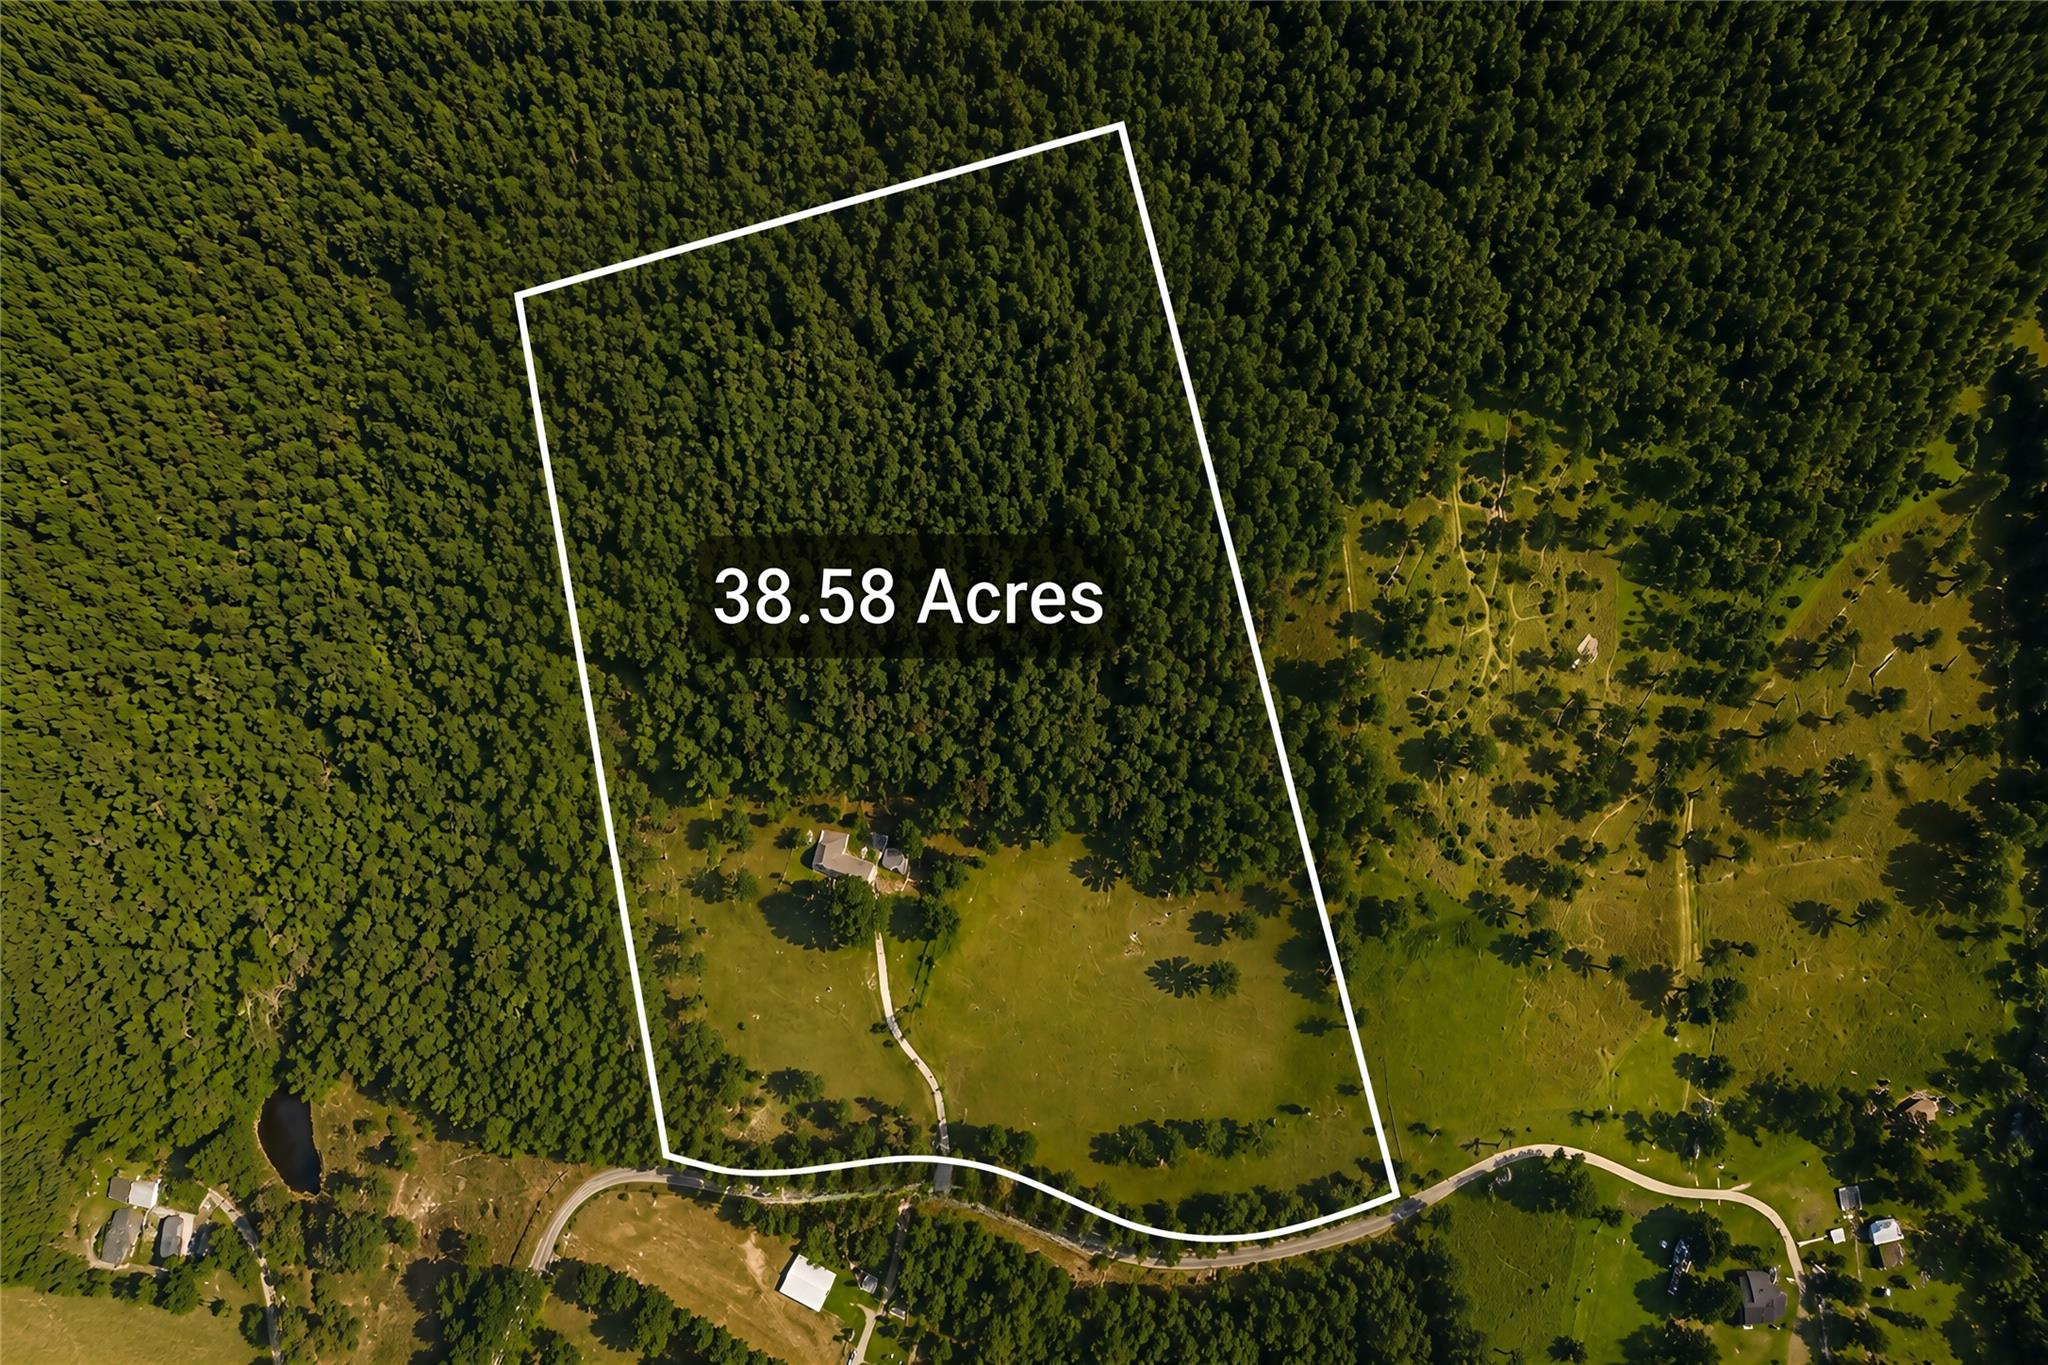
Mcgary W W (A-370), Tract 1, Acres 38.58
County:
Walker

Due to the health concerns created by Coronavirus we are offering personal 1-1 online video walkthough tours where possible.
41 Paulsel Road41 Paulsel Road41 Paulsel Road41 Paulsel Road
Save
Ask
Tour
Hide
Share

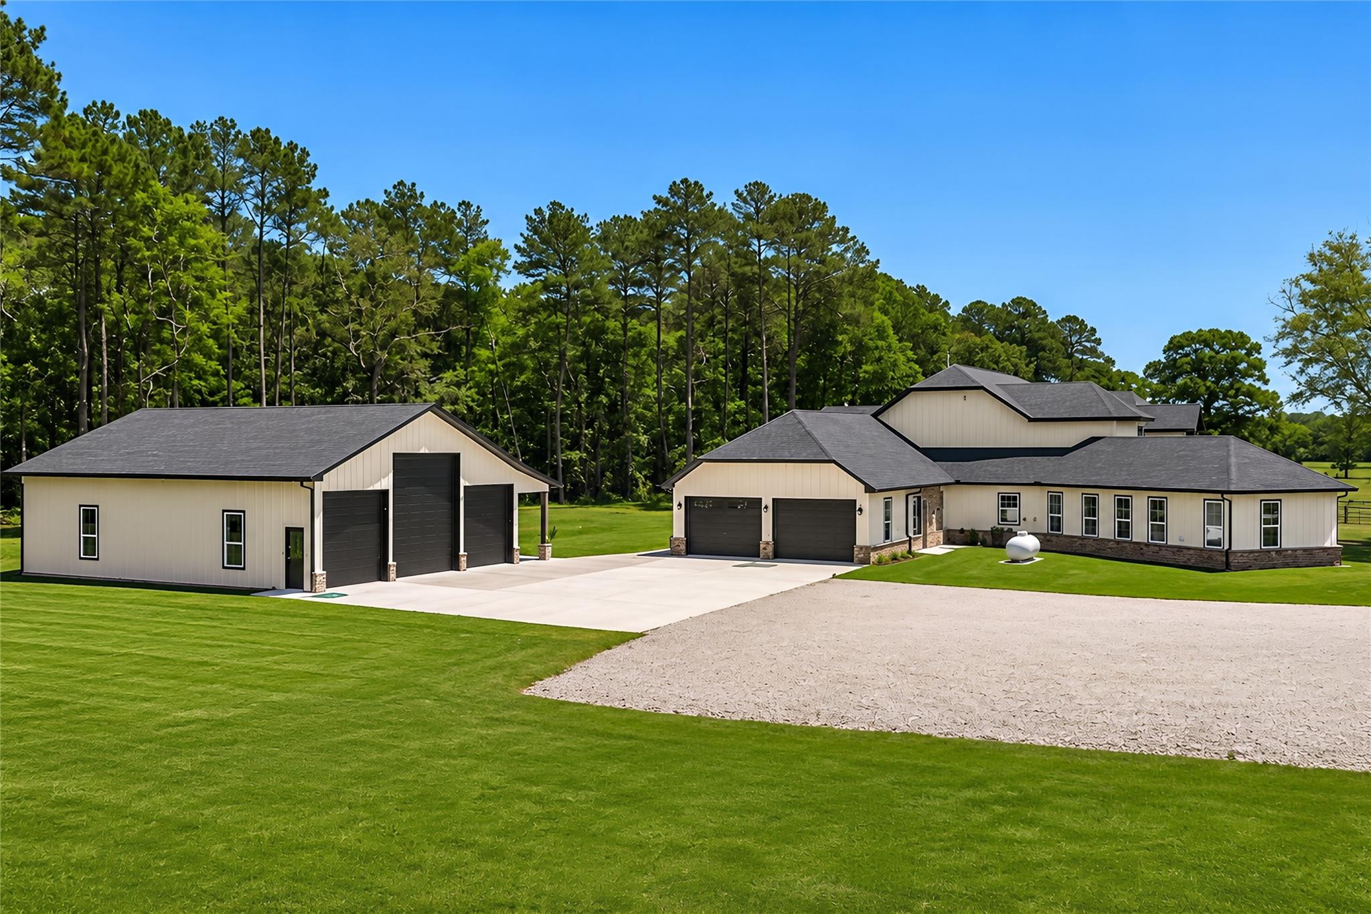
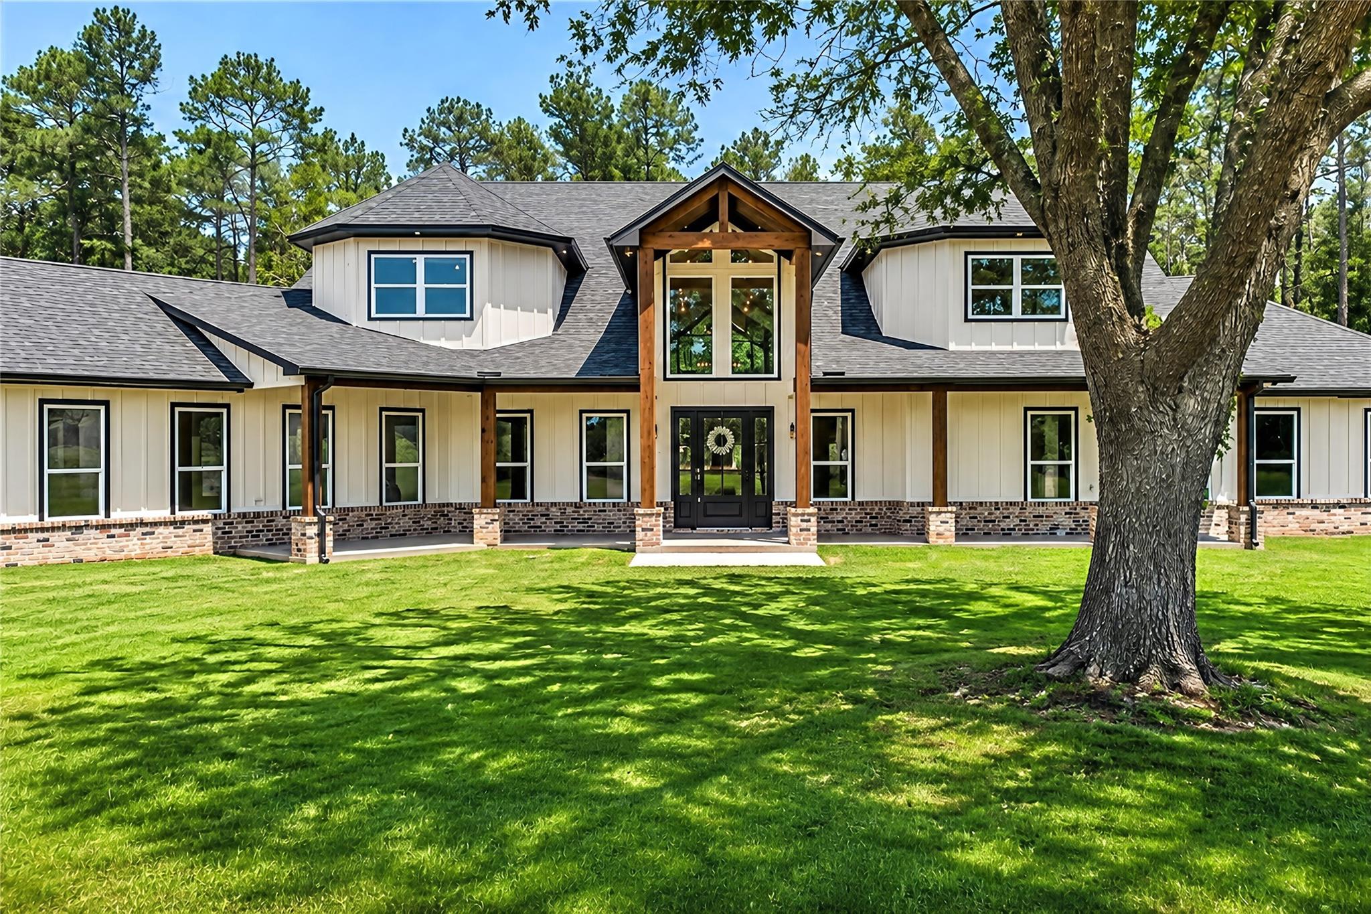
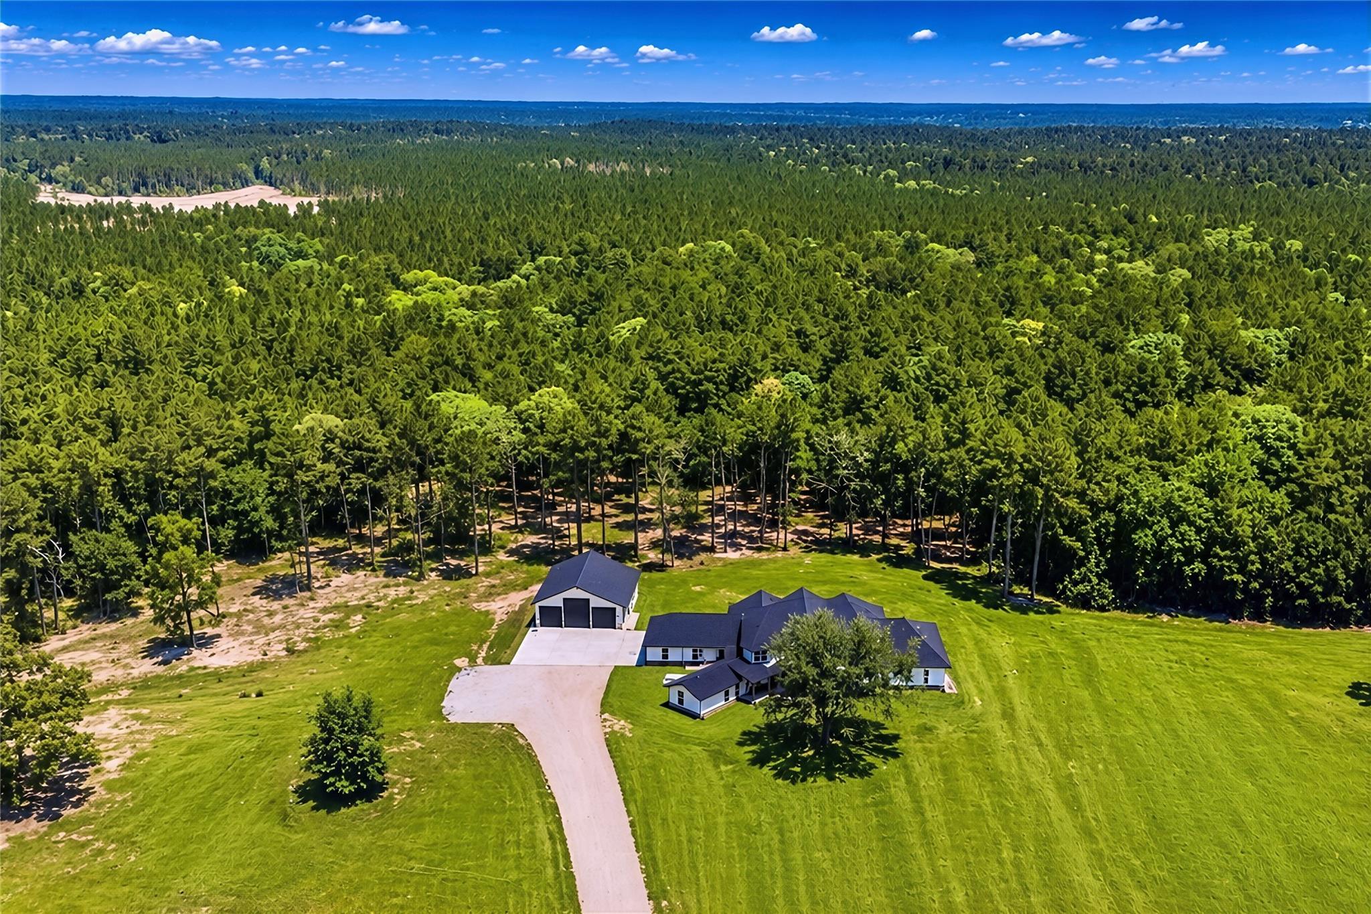
Custom-built luxury retreat on 38+ unrestricted acres! This never-lived-in farmhouse ranch blends refined country living w/ an open-concept design, soaring ceilings, beams, brick & stone accents, gas fireplace, built-ins, formal dining, breakfast area & bar w/ wine fridge + slide-out coffee shelf. The island kitchen shines w/ granite counters, SS appliances, gas cooktop, custom stained knotty alder soft-close cabinetry, butler pantry, walk-in pantry & under-cabinet lighting. Private primary suite offers beautiful windows, spa bath w/ soaking tub, beach-entry shower, dual shower heads, makeup vanity & oversized closet w/ island. Enjoy a second primary-style suite, 2 guest bedrooms, 2 offices, media room, hidden gun/hunting room & ADA-compatible downstairs. Outside offers a 5-car garage setup, RV bay, golf cart garage, back porch, outdoor shower, outdoor 1/2 bath, storage, pond, pastures, rolling terrain, wooded/cleared acreage & room for horses, cattle, pool or outdoor kitchen.

Save
Ask
Tour
Hide
Share
Listing Snapshot
Price 
$2,850,000
Days On Site 
11 Days
Bedrooms 
4
Inside Area (SqFt) 
5,998 sqft
Total Baths 
6
Full Baths 
4
Partial Baths 
2
Lot Size 
38.58 Acres
Year Built 
2025
MLS® Number 
9785198
Status 
Active
Property Tax 
$15,381
HOA/Condo/Coop Fees 
N/A
Sq Ft Source 
N/A
Friends & Family
Recent Activity
2 weeks agoListing updated with changes from the MLS®
2 weeks agoListing first seen on site
General Features
Acres 
38.58
Attached Garage 
Yes
Disclosures 
Sellers Disclosure
Foundation 
Slab
Garage 
Yes
Garage Spaces 
5
Green Energy Efficient 
ThermostatLightingHVACAppliances
Parking 
AttachedDetachedAdditional ParkingGarage Door Opener
Parking Spaces 
5
Property Sub Type 
Single Family Residence
Sewer 
Aerobic Septic
SqFt Total 
5998
Style 
Farmhouse
Water Source 
Well
Interior Features
Appliances 
ENERGY STAR Qualified AppliancesWater HeaterDisposalElectric OvenMicrowaveGas CooktopDishwasher
Cooling 
Ceiling Fan(s)Electric
Fireplace 
Yes
Fireplace Features 
Gas
Fireplaces 
1
Flooring 
CarpetLaminateTile
Heating 
Natural Gas
Interior 
High CeilingsWet BarWalk-In Closet(s)Breakfast BarKitchen IslandEntrance FoyerMaster DownstairsDouble VanitySoaking TubSmart Thermostat
Laundry Features 
Electric Dryer HookupWasher Hookup
Window Features 
Window Coverings
Save
Ask
Tour
Hide
Share
Exterior Features
Construction Details 
Cement Siding
Lot Features 
Back YardWooded
Other Structures 
Workshop
Patio And Porch 
CoveredPorchPatio
Roof 
CompositionMetal
Windows/Doors 
Window Coverings
Community Features
Financing Terms Available 
CashConventional
Horse Allowed 
Yes
MLS Area 
43
School District 
105 - New Waverly
Schools
School District
105 - New Waverly
Elementary School
New Waverly Elementary School
Middle School
New Waverly Junior High School
High School
New Waverly High School
Listing courtesy of Redfin Corporation michelle.eads@redfin.com

IDX information is provided exclusively for consumers’ personal, non-commercial use. It may not be used for any purpose other than to identify prospective properties consumers may be interested in purchasing. This data is deemed reliable but is not guaranteed accurate by the MLS.

Data provided by HAR.com © 2026. All information provided should be independently verified.

Neighborhood & Commute
Source: Walkscore
Save
Ask
Tour
Hide
Share