Featured Listings

Save
Ask
Tour
Hide
Share
$215,000
New Listing

1109 Winding Way Drive
Friendswood, TX 77546

Condominium|Coming Soon
3
Beds
2
Total Baths
2
Full Baths
1,530
SqFt
$141
/SqFt
1990
Built
Subdivision:
Hidden Cove Condo
County:
Galveston

Due to the health concerns created by Coronavirus we are offering personal 1-1 online video walkthough tours where possible.
1109 Winding Way Drive1109 Winding Way Drive1109 Winding Way Drive1109 Winding Way Drive
Save
Ask
Tour
Hide
Share

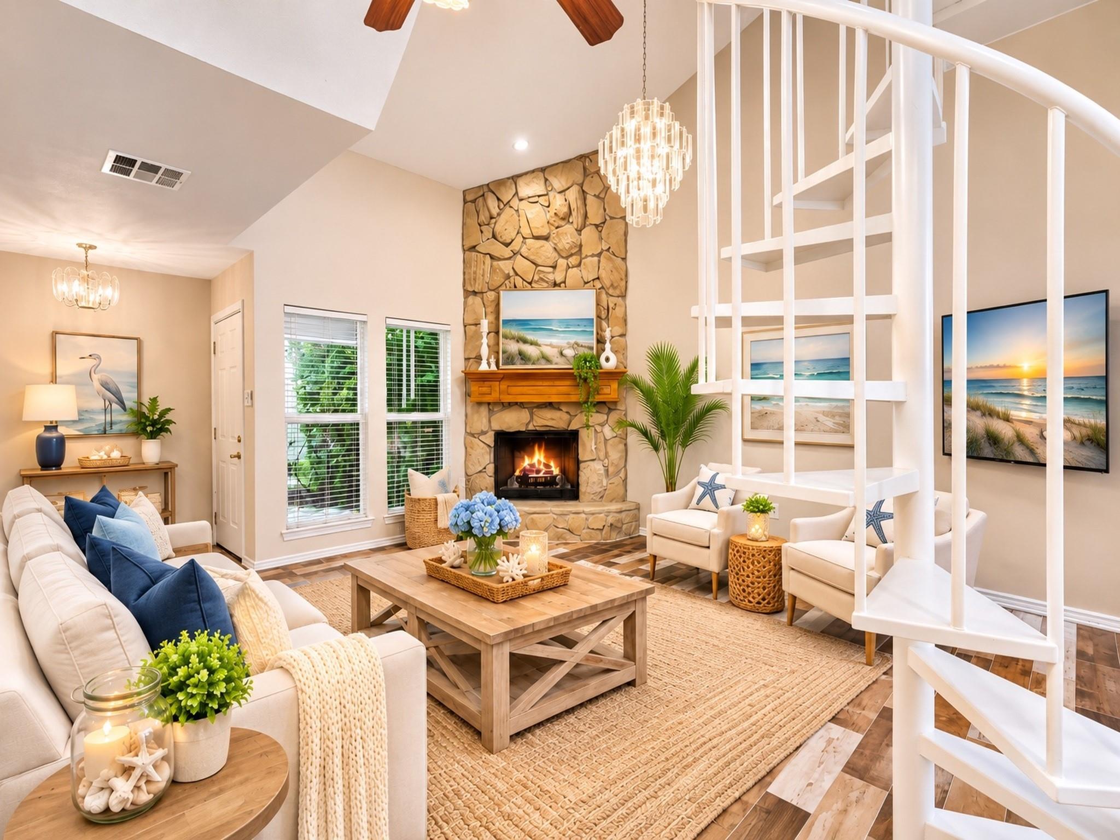
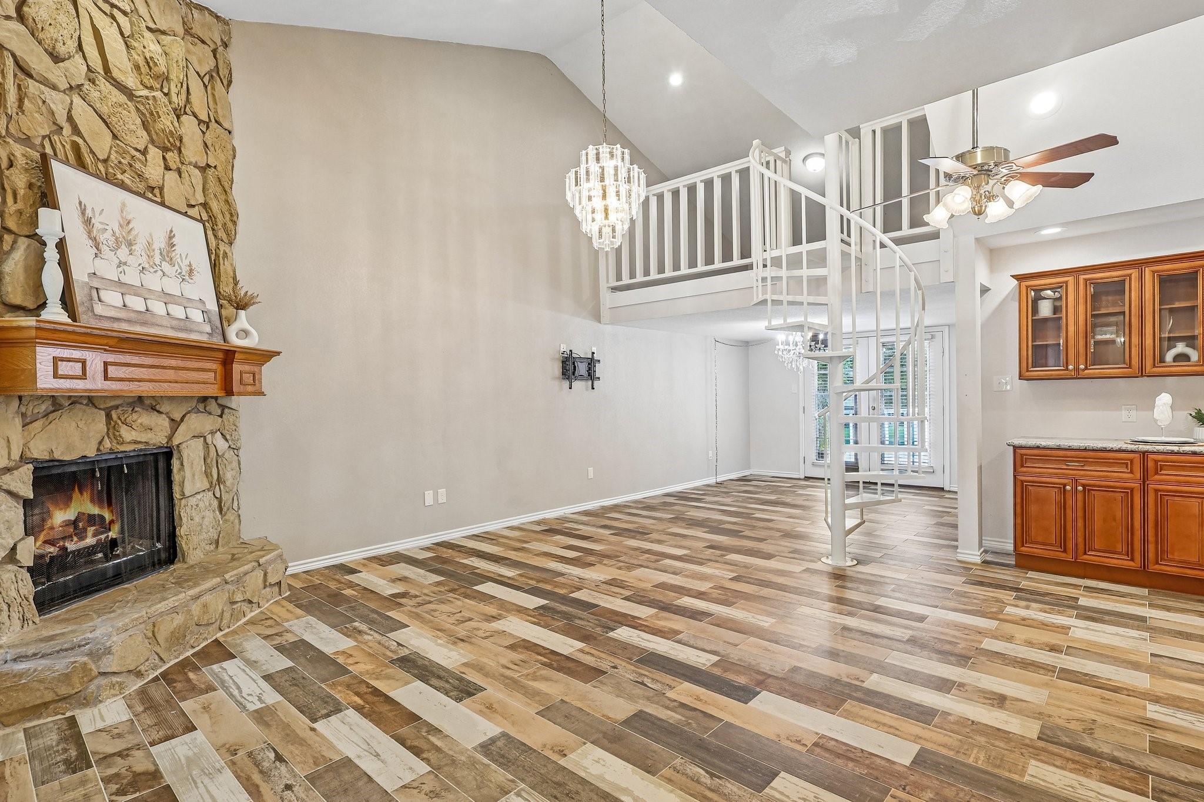
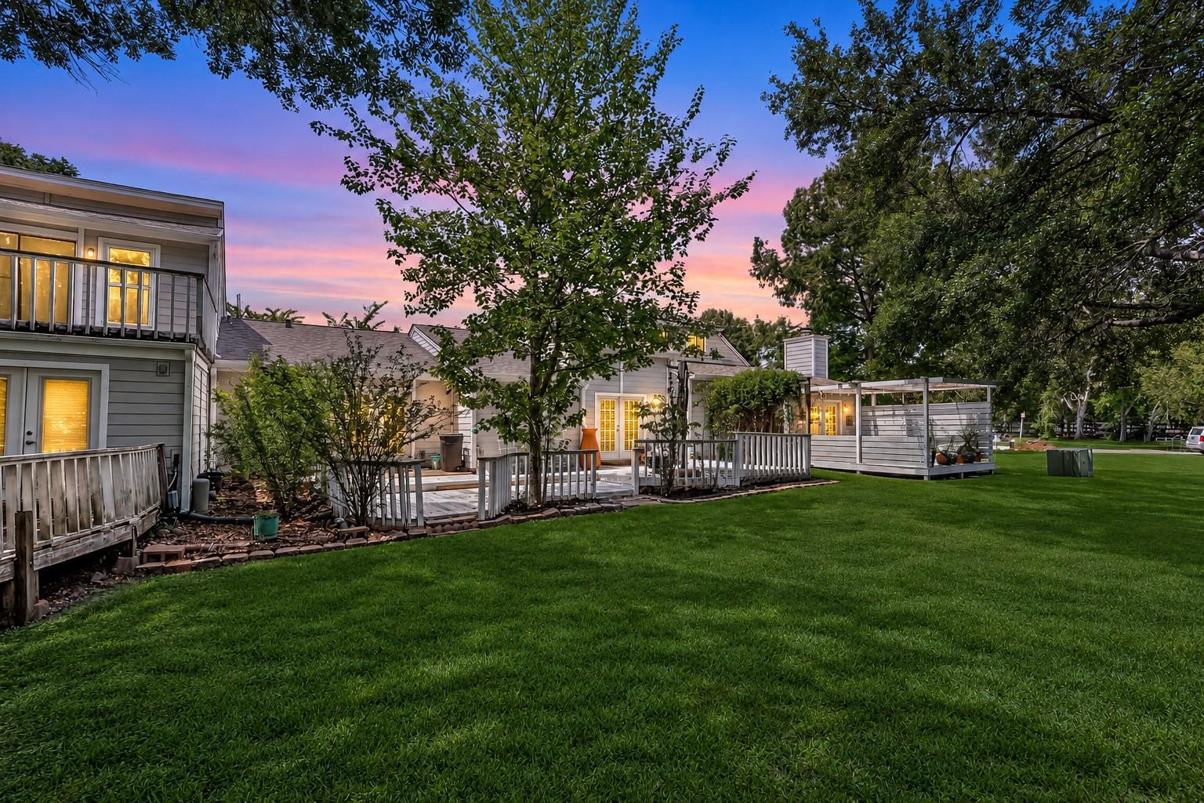
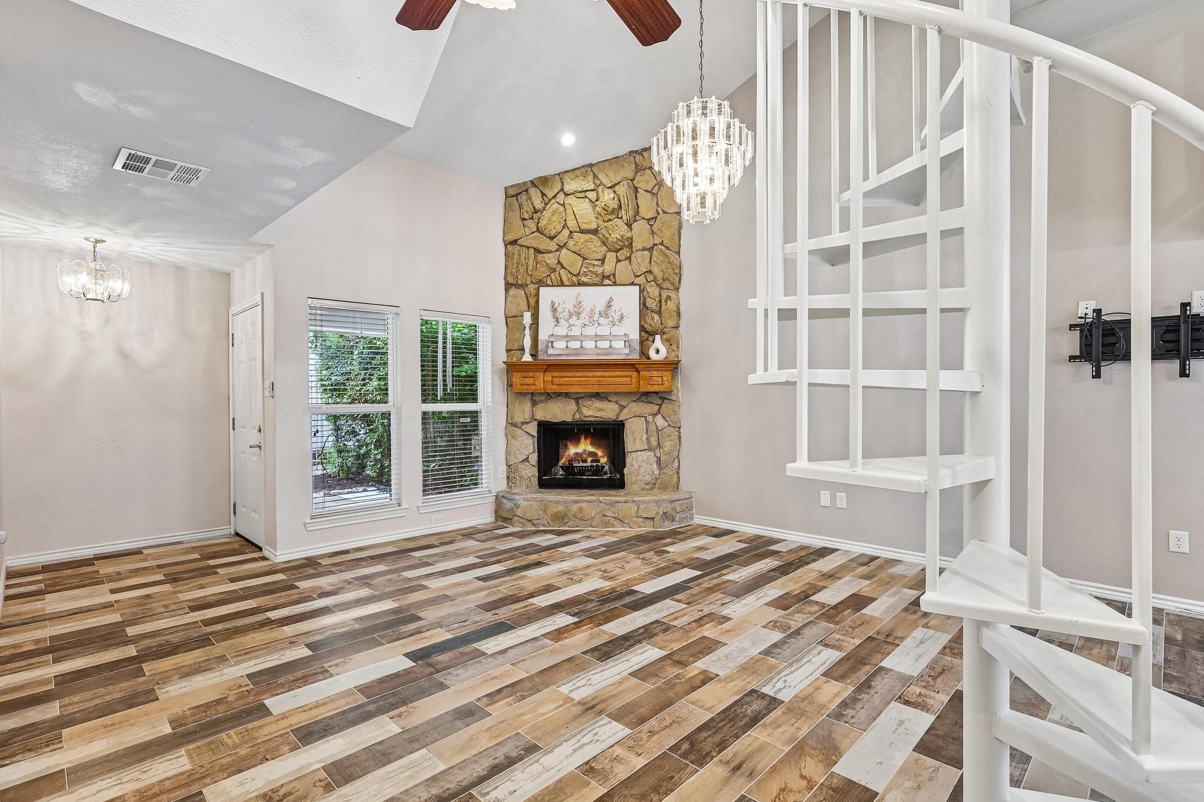
A private courtyard creates a welcoming entrance and a little breathing room before you even step inside. The inviting layout features three bedrooms and two baths. The loft could be a potential 4th bedroom or flex space-perhaps a study. A private driveway adds convenience, while the tucked-away location on a quiet dead-end street gives this home a peaceful feel. Set along Cowarts Creek in Hidden Cove Condos and zoned to Friendswood ISD, close to local parks and entertainment, this home offers a refreshing change from the ordinary—with occasional neighborhood peacock sightings included. Vacant and move-in ready, it’s easy to tour and even easier to picture as home. Call Today!!

Save
Ask
Tour
Hide
Share
Listing Snapshot
Price 
$215,000
Days On Site 
0 Days
Bedrooms 
3
Inside Area (SqFt) 
1,530 sqft
Total Baths 
2
Full Baths 
2
Partial Baths 
N/A
Lot Size 
0.0351 Acres
Year Built 
1990
MLS Number 
9887229
Status 
Coming Soon
Property Tax 
$3,887
HOA/Condo/Coop Fees 
$625 monthly
Sq Ft Source 
N/A
Friends & Family
Recent Activity
3 hours agoListing updated with changes from the MLS
3 hours agoListing first seen on site
General Features
Acres 
0.0351
Disclosures 
Seller's Disclosure
Foundation 
Slab
Garage 
Yes
Garage Spaces 
2
Levels 
One
Number Of Stories 
1
Parking 
DetachedGarage
Parking Spaces 
2
Property Sub Type 
Condominium
Sewer 
Public Sewer
SqFt Total 
1530
Style 
Traditional
Water Source 
Public
Interior Features
Appliances 
DisposalElectric OvenElectric RangeDishwasherRefrigerator
Cooling 
Electric
Fireplace 
Yes
Fireplace Features 
Gas Log
Fireplaces 
1
Heating 
Electric
Bedroom 
Dimensions - 11 x12Level - FirstArea - 132
Dining Room 
Dimensions - 12 x 12Level - FirstArea - 144
Living Room 
Dimensions - 12 x 18Level - FirstArea - 216
Master Bedroom 
Dimensions - 14 x 14Level - FirstArea - 196
Save
Ask
Tour
Hide
Share
Exterior Features
Construction Details 
Cement Siding
Exterior 
Courtyard
Lot Features 
Greenbelt
Patio And Porch 
Patio
Roof 
Composition
Community Features
Association Amenities 
PoolTrail(s)TrashWaterRecreation Facilities
Association Fee 
$625.0
Association Fee Frequency 
Monthly
MLS Area 
33
School District 
20 - Friendswood
Financing Terms Available 
CashConventional
Schools
School District
20 - Friendswood
Elementary School
Westwood Elementary School (Friendswood)
Middle School
Friendswood Junior High School
High School
Friendswood High School
Listing courtesy of Liss Realty Group brandylissrealtor@outlook.com

IDX information is provided exclusively for consumers’ personal, non-commercial use. It may not be used for any purpose other than to identify prospective properties consumers may be interested in purchasing. This data is deemed reliable but is not guaranteed accurate by the MLS.

Data provided by HAR.com © 2026. All information provided should be independently verified.

Neighborhood & Commute
Source: Walkscore
Save
Ask
Tour
Hide
Share